Frame Stage Inspections in Burwood East
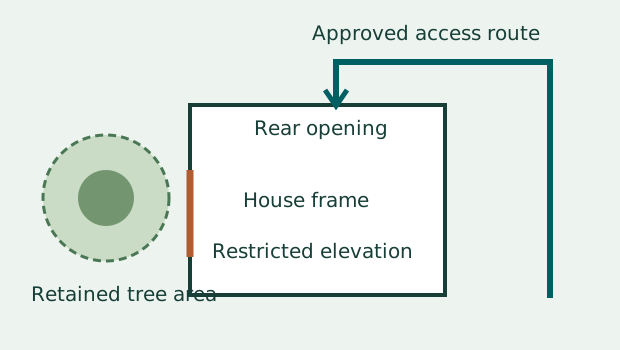
The frame is nearly ready on your Burwood East build, but the strip beside the living room has a tree protection fence. The builder wants to start wrapping that elevation next week. Before booking the inspection, ask which sides can be seen safely from approved routes and what will change when the wrap goes on. A useful frame inspection depends on a complete frame, safe access and a clear agreement about which surfaces remain visible. A single date matters less if it leaves the very junction you wanted checked behind an obstruction.
Use the local context to ask a site question
Whitehorse City Council’s municipal tree study describes Burwood East as having an open character with scattered mature trees. That is the local evidence basis for this guide. The study is an area description and cannot tell you whether a tree at your address is protected or whether any particular fencing is required. Council’s planning scheme guidance explains that some local controls address vegetation and neighbourhood character. Get the current documents for your own site from the builder or designer, including any site-specific tree protection instructions. The question for the inspection is how those instructions affect access to each face of your frame.
On one home an actual tree protection area may sit against an elevation. On another, the tree might be across the street and have no effect on inspection access at all. An isolated photo of a tree or fence can make a wide route look narrow or conceal the fact that a neighbouring gate is locked. Ask for a marked site plan plus current images from permitted observation points. Use the Melbourne frame stage inspection service to check the usual scope, then describe what you know about the side access on your own lot.
Mark accessible routes before booking
Ask the site supervisor to mark the approved entrance and the intended route to each side, and to identify the specific elevations where view or access is restricted. A path visible on the architectural drawings might contain temporary services, materials, trenches or barriers while construction is under way. Internal routes can also be affected by unfinished stairs and floor openings. Leave the access decision to the people controlling the site. Send the observations to the inspector in advance so that any restriction can be discussed before the visit rather than discovered after an area has been covered.
The goal is a record of what can be seen from each safe position. An internal view may show posts, connectors or parts of an opening, while a view from outside could reveal other portions of the same junction. Orientation helps when a report refers to two rooms on either side of a wall. Ask which drawing elevation names match the builder’s description. If the site team calls the same wall the east side and the garage side in different messages, use the drawing reference too. One planned view per elevation makes an access limitation easier to describe to everyone later.
Confirm what will be covered first
Start with dates for wall wrap, cladding, roofing and services, as relevant to the specific scope. These activities change what can be seen and therefore the value of a visit. Ask which elevation will be wrapped first, what frame work remains incomplete and when materials or access equipment are expected to arrive. The guide to work after frame and before lock-up explains the sequence in more detail. Use the actual builder’s schedule to plan your job. Different trades may progress on opposite sides of the house even when the weekly programme shows one broad stage.
An exposed junction is easier to compare with the relevant drawings. Once covered, comparison may depend on the records available to the appropriate practitioner. If work must proceed before the inspector attends, ask the builder whether there are dated construction photos with reference to the elevation and drawing revision. Review their usefulness with the inspector. A close-up of a connection without a location is difficult to interpret. A useful record includes a wider view that places the detail in the building. Photos can inform a follow-up question while the scope still records the actual limits of physical access.
Give the inspector a useful drawing set
Send the current architectural and structural drawings and relevant revised details rather than screenshots with the title blocks removed. Check that drawing dates and revision identifiers can be read. If framing plans refer to another sheet for an opening or bracing arrangement, send that sheet as well. Identify any documented alternative already approved by the relevant designer. The guide to common frame-stage defects describes examples of matters that can be looked at during the visit. The inspector needs to know which documents are being used on this house to relate visible observations to the agreed scope.
For example, a wide door opening near the rear may have a detail that changed after the original frame plan. A visible post may appear different from the printout in the site folder, but that observation alone cannot tell you whether the installation follows a later accepted detail. Ask for the current record and which professional confirmed it. Record those two questions separately, one about the physical observation and one about the document. That distinction makes it easier to send a short follow-up to the right person without describing every difference as a defect.
Keep the consent and inspection questions distinct
Building and Plumbing Commission guidance identifies the relevant building surveyor’s role in determining and administering project-specific mandatory notifications and inspections. Ask the builder what the permit requires and when the required notifications are due. An independent report can help you understand agreed visible conditions and ask better follow-up questions. The building surveyor administers the statutory process. Your tree or vegetation conditions, where applicable, follow their own project documents and consent processes. Keep the approved access route, any planning condition and the frame inspection scope in the same briefing while leaving each decision with its responsible practitioner.
A private frame-stage inspection cannot assess the health of a tree, give permission to enter a restricted area, uncover building components or verify the capacity of a concealed structural connection. An arborist may advise on trees where relevant, while an engineer or the project designer can clarify a detail that needs technical judgement. If the frame is incomplete or safe access is limited, ask the inspector how that will be stated in the report. The example findings page illustrates how an observation and its limitations can be presented to a client.
Walk through an illustrative booking
Consider a fictional Burwood East home with a retained tree along one side, a framed opening facing the back garden and a temporary barrier separating the tree area from the approved construction route. The builder can offer a visit on Tuesday from inside and from the rear, but the outside face beside the tree is partially obscured. The owner has a current opening detail and photos taken before temporary materials arrived. The useful question is whether the agreed view on Tuesday addresses the reason for the visit and what follow-up evidence the team could supply for the obscured face.
The owner sends one plan mark-up showing three permitted viewing positions and notes that the wrap is currently scheduled for Thursday. The inspector confirms the accessible scope and the need to document one restricted area. The builder identifies a safe viewing position agreed through the site arrangements that would give an additional angle if available before Thursday. If that position is unavailable, the report records the limitation and the owner asks the relevant practitioner how best to confirm the detail. The tree fence stays in place throughout. The distinction between direct observation and supporting photographs remains clear in the correspondence.
Decide whether one visit is enough
Ask whether the planned visit would capture the highest priority points during the available window. The building inspection services page can help distinguish frame-stage questions from matters better reviewed after enclosure. If access to one elevation cannot be arranged within the agreed site controls, clarify which question remains open, whom it belongs to and whether it can be revisited at a later stage. A later appointment might suit a visible finish or enclosure question. For concealed framing it may be too late for the original visual scope. Agree what can realistically be done before deciding.
A practical booking note should state the address, available date, intended date of wrap, drawing revisions, entrance and affected elevations. If the access restriction touches only a minor portion of wall, identify that precise extent instead of saying the entire house is restricted. If the restriction is unknown, say what the builder still needs to confirm. Give the team a chance to coordinate the useful timing. For owners planning subsequent checks, the Melbourne lock-up inspection service gives a separate overview of what may be visible once more enclosure work has been completed.
Send what changes the decision
The access plan should name the elevation you want checked before it is wrapped. Include any current photos the builder has supplied with permission and identify the views they depict. Ask who confirms safe entry on the day, whether anyone must escort the inspector and which exposed junctions the builder expects to be complete. A useful answer is specific, such as the rear opening and adjacent post will be accessible from the approved route. The inspector can then explain which parts will be checked within scope and which items may need a separate conversation.
If plans or conditions change, update the site contact and inspector before the visit. A brief note naming an area that has already been covered helps everyone decide whether the appointment is still useful. Use the report to list remaining questions in order of when the project needs an answer. For a narrow access condition, that may be before one particular elevation is concealed. The practical aim is to come away with reliable observations, a clear record of any limits and the right person identified for every outstanding question.
References
Book an independent stage inspection
Send the address, current plans, exposed areas and proposed timing.
Request an inspection