New-Build Inspections — Balcony and Terrace Falls, Drainage and Waterproofing Before Tiling
Your balcony is nearly ready for tiles, but the important water-management details may soon disappear. The finished surface will be only one part of the system. Falls, outlets, overflow arrangements, waterproofing and door junctions need to work together beneath and around it.
Before tiling proceeds, ask the builder which details are ready and accessible for inspection. ClearScope can discuss a waterproofing-stage inspection of visible work within an agreed scope. It does not replace the approved design, hydraulic calculations, product installation records or the relevant building surveyor's role.
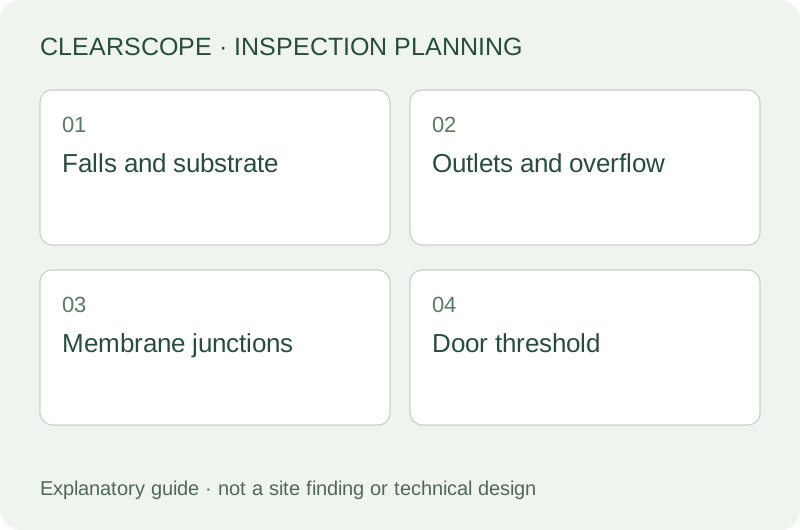
Start with the whole balcony arrangement
A balcony above a room, an open terrace and a smaller external landing can have different construction and drainage arrangements. Identify the actual structure, the space below, the wall junctions and the door opening. The design should explain how water is collected and directed away from vulnerable interfaces.
Avoid assessing a membrane in isolation. An apparently continuous coating cannot correct every problem with the substrate, outlet position or threshold arrangement. Likewise, a visible drain does not establish that the system is adequately designed or that the concealed connection has been completed correctly.
Our new-build inspection guide explains how stages complement one another. The balcony may need review before and after particular work, rather than being fully assessed during one generic appointment called waterproofing.
Have the approved details available
Provide the relevant balcony sections, levels, drainage design, door threshold detail and waterproofing specification. Include the current revisions and any approved changes. If the built arrangement differs from the drawing, ask the responsible designer and builder to explain the change before it is concealed.
The BPC balcony design and drainage practice note treats drainage, waterproofing, thresholds and coordinated design as related matters. Its guidance should be read for the actual project; a number taken from a diagram is not a substitute for the applicable design and regulatory assessment.
Use our document preparation guide to send the relevant pages in an organised set. An inspector cannot verify an unavailable calculation or a concealed junction merely because a drawing title appears in an email.
Inspect falls at the layer that matters
Falls are the deliberate slopes that direct water towards an outlet. The substrate, waterproofing level and finished surface need consideration in the relevant system. A surface that looks roughly sloped does not establish that water beneath the tiles has a suitable route to drain.
Ask which layer is visible at the appointment and how its levels relate to the design. Record local low spots or reverse slopes where these can be established. The report should identify the measurement or observation and its limitations rather than describe every flat-looking area as compliant or defective.
This article does not claim to have inspected an inaccessible standard clause. Applicable requirements depend on the project and system. If a numerical fall is cited in a report, the inspector should identify the relevant basis and explain its application, including the layer being assessed.
Look at outlets and overflow together
An outlet needs an appropriate location, detail and connection. Its visible grate is only one component. Ask how water at the membrane level enters the drainage system and how the outlet junction is formed. Hidden pipework and hydraulic capacity may require documents or trade confirmation rather than visual inference.
Overflow arrangements address a separate question: where can water go if the primary drainage is obstructed or exceeded? Their position relative to the door and wall junctions matters. Do not assume that an opening in a parapet is adequate simply because it exists.
Drainage sizing and design belong with the appropriately qualified project professionals. ClearScope's inspection does not replace calculations or plumbing certification. The roof drainage discussion also explains why visible components should be understood as a connected water-management system.
Review the waterproofing at junctions
Corners, wall-to-floor junctions, outlets, penetrations and changes in material are useful places to review while visible. Ask for the membrane system and its installation instructions, including preparation, compatible components and curing requirements. The colour of a coating does not identify its full specification or confirm its thickness.
Visible damage, incomplete treatment or an unexplained junction should be documented clearly. Some aspects require installation records or other evidence. An inspector should not certify adhesion, concealed reinforcement or every application requirement from appearance alone.
Our pre-tiling waterproofing guide addresses the broader inspection process. Internal bathroom details should not be copied automatically into an external balcony: the exposure, system and design requirements can differ.
Give the door threshold its own attention
The balcony's relationship to the doorway is an important interface. Ask how the threshold, flashing, membrane termination and surrounding levels work together. A low-looking step or a neat door frame is not enough to establish compliance without the relevant detail.
Accessibility and architectural objectives can influence the design, but they do not make water management optional. Where a special solution is used, provide the approved supporting documentation. The relevant designer and surveyor should address any departure from the documented arrangement before work proceeds.
The external door threshold guide concerns a related junction. Use it to prepare questions, rather than as a universal design for a balcony doorway. The actual construction, exposure and drainage need consideration together.
Coordinate balustrades and later trades
Posts, brackets and other fixings may penetrate or adjoin the waterproofing system. Ask how those interfaces are detailed and when they will be completed. A membrane inspected before a later penetration is made does not describe the finished penetration.
Tiling, equipment installation and other work can also damage an exposed membrane. Ask the builder how completed work will be protected and what evidence will be retained if repairs are needed. Photographs should identify locations and relevant details, with dates and source kept clear.
The BPC water-ingress guidance identifies a range of balcony warning signs and maintenance considerations. It supports looking at the system as a whole; it does not turn a construction-stage visual check into a guarantee against every future leak.
Use testing only under an agreed method
A visual inspection is different from a controlled water test. If testing is proposed, confirm its purpose, method, timing and responsibility with the builder and relevant specialists. Product curing requirements and the possibility of causing damage must be considered before water is introduced.
Do not block outlets or flood a balcony yourself to see whether the ceiling below becomes wet. That is not a suitable buyer or owner test and may not isolate a defect. Testing needs permission, a defined scope and appropriate expertise, with the conditions and limitations recorded.
ClearScope does not imply flood testing, destructive investigation or engineering certification is included in an ordinary stage inspection. Ask what will actually be undertaken and what evidence would be needed to address questions outside that appointment.
Resolve items before the relevant detail is hidden
A useful report identifies the location, observed condition, relevant basis and recommended action or clarification. Keep the builder's response with the same item. A general statement that the balcony is finished does not explain how a particular outlet or junction concern was addressed.
If a return visit is appropriate, arrange it while the detail remains accessible. Our rectification reinspection guide explains why covering an item can remove the opportunity for direct review. Photographs may help, but should not be treated as a substitute where they cannot show the required detail.
Do not assume an independent inspection is a mandatory approval to tile. The project's legal inspection and approval requirements remain separate. The purpose is to give the owner and builder a clear record of accessible work and concerns at a useful point in the construction sequence.
Know what completion will still need
The pre-tiling appointment cannot assess every feature of the finished balcony. Later work can affect drainage, damage a surface or introduce another penetration. A later stage may provide an opportunity to review accessible finished details and any open items.
Keep maintenance information, product records and relevant certificates with the handover documents. Those records can help future owners and contractors understand the system. They do not remove the need to respond promptly if water entry or deterioration appears.
For an existing leak into a room below, use the separate balcony investigation guide. That service starts with symptoms and history, while this article concerns work that is still visible before tiling.
Keep the inspection record with the system records
Store the inspection report beside the relevant design revision, product identification, installer information and documented responses to open items. These records answer different questions, so retain the originals rather than combining them into an unsigned summary that loses their source. If the design changes after inspection, record the date and affected area. A report describing the earlier arrangement should not be presented at handover as confirmation of work completed later. A clear record supports sensible follow-up without overstating what any one appointment established.
Arrange the inspection before the covering date
Send ClearScope the address, balcony layout, current progress, relevant documents and proposed tiling date. Explain whether the substrate, membrane, outlets and threshold details will all be available. We can discuss the useful inspection window and the scope before booking.
Enquire about a waterproofing-stage inspection or review our report examples. The benefit is a clearer construction record and practical next steps while important details can still be seen.