New-Build Inspections — Brickwork Movement Joints: What Should Be Checked Before Scaffold Comes Down?
The brickwork looks finished and the scaffold is booked for removal. You notice a vertical joint that stops partway up the wall, a strip of mortar where you expected a flexible joint, or no clear indication of joint locations on the drawings. This is a useful time to ask for clarification.
The practical goal is to understand the intended masonry detail, record what remains visible and give the builder time to respond while suitable access is available. A neat line of sealant is not enough to establish that the complete joint has been formed correctly.
This guide focuses on the pre-removal inspection brief and missing design information. Our existing bridged articulation-joint guide explains visible obstructions, while the revised brickwork cracking guide addresses cracks that have already appeared.
Identify the actual masonry system
“Brickwork” can describe different wall arrangements and materials. A brick veneer wall, cavity masonry wall and freestanding wall do not necessarily have the same design conditions. Clay and concrete masonry can also have different movement characteristics.
Start with the drawings, masonry specification and any relevant engineering detail. Confirm what was actually built and whether substitutions were approved. The joint assessment should relate to that assembly rather than a spacing number copied from a different project.
A visible vertical line may be a movement joint, an architectural feature or another junction. Ask the builder to identify it on the elevation and explain its intended function. That prevents a photograph of one detail from being used to answer a question about another.
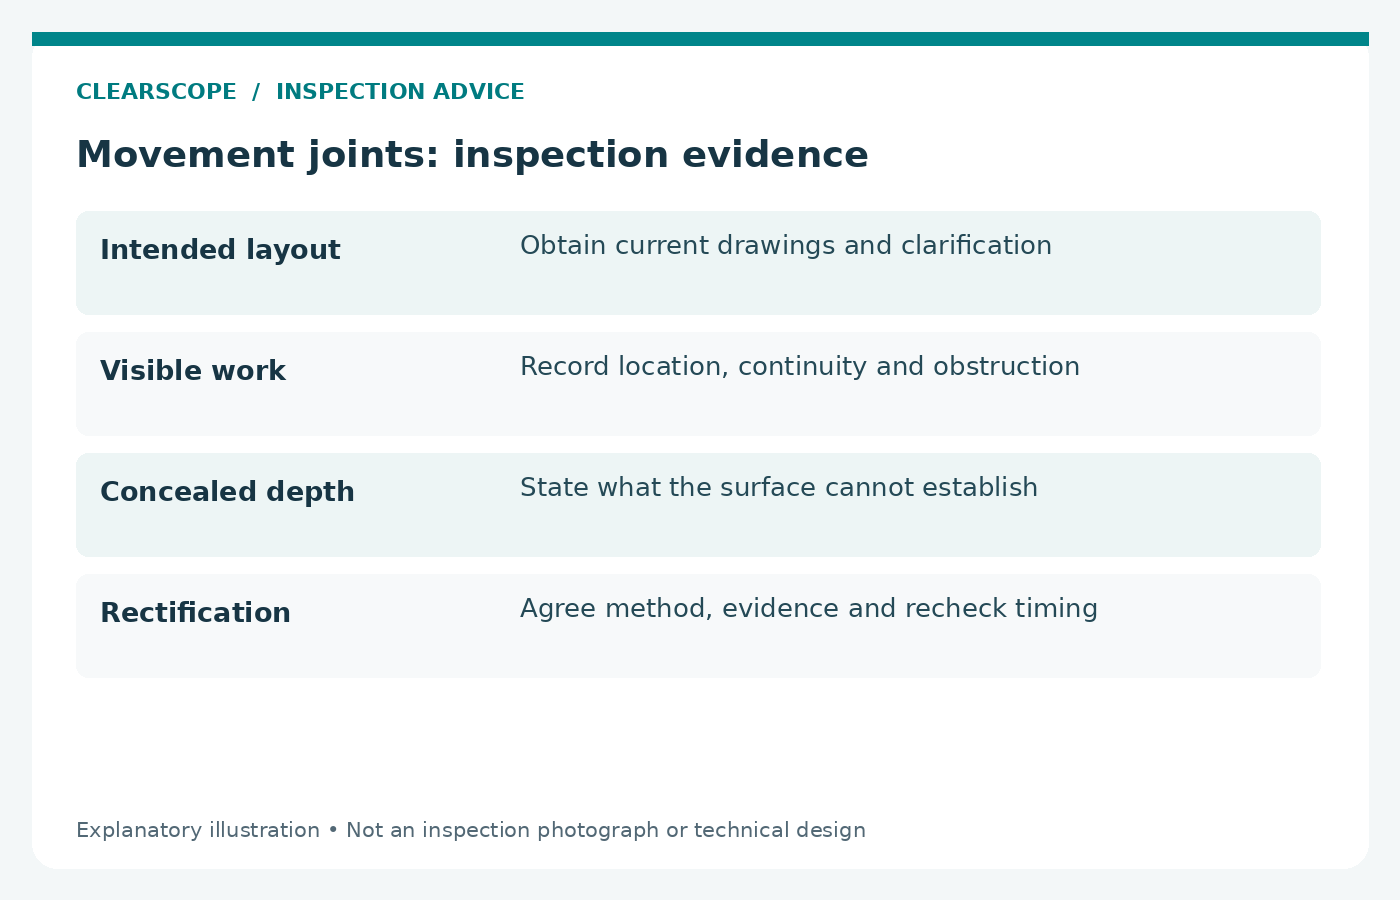
Obtain the joint layout before deciding what is missing
If the drawings do not show joint locations clearly, raise the gap with the builder and relevant designer before scaffold removal. Ask for a coordinated response showing the intended locations and how they relate to the actual wall geometry.
Do not assume that an inspector should invent a layout on site or that the bricklayer’s usual spacing resolves every condition. Wall length, openings, changes in height, corners, supports and the project’s design pathway may affect what is required.
The ABCB masonry provisions illustrate that articulation is a specific construction detail. That is an NCC 2022 reference, not a statement that this edition applies to every current project. Confirm the applicable edition and project documentation with the relevant practitioners.
Record locations in a way the builder can find
A close-up of sealant is difficult to act on if nobody can identify the wall. Take or request an overall elevation view, then a closer image showing the relevant junction. Use locations such as upper rear wall beside the bedroom window.
Where suitable measurement is part of the agreed inspection, record what was measured and how. Do not present an approximate photograph as an exact dimension or use perspective to conclude that joint width is uniform over the full height.
Our stage-inspection documents guide explains the value of current drawings and revisions. Include the relevant elevation with marked locations so the builder can compare the intended detail and observed work without guessing which joint is being discussed.
Check visible continuity and obstructions
A joint intended to allow movement can be compromised by rigid material across it. Visible mortar, render or another finish crossing the gap may justify a closer review. The report should identify the material and extent that can actually be seen.
Check transitions rather than only the middle of a clear wall. A joint might change at a window, continue above a lower roof or disappear behind a trim. Those changes may be intentional, but the relevant detail should explain them.
The bridged-joint article covers the obstruction question in more detail. Surface access does not reveal everything within the depth of a joint. A smooth sealant face cannot establish that concealed mortar was removed or that backing and adhesion are correct throughout.
Treat sealant as a specified system
Joint width, backing material, sealant selection and application depend on the intended system and product instructions. A flexible-looking material is not automatically suitable for the joint. Ask for the specified product and installation detail where there is uncertainty.
Visible gaps, separation at an edge or incomplete application may be recorded. The inspector should distinguish appearance from verified performance and identify where further product or installer information is needed.
Do not cut out sealant or insert tools into the joint yourself. A repair can affect surrounding finishes and may require proper preparation and reinstatement. The builder should provide a method appropriate to the actual masonry and joint rather than a generic instruction to add more silicone.
Consider openings and supported masonry
Movement provision near windows, lintels and changes in wall support needs to be understood alongside the relevant detail. A joint is not an isolated decorative strip that can be placed anywhere for convenience.
If cracking, distortion or an unusual relationship to a lintel is visible, record it separately. The brickwork cracking guide explains why a crack should not automatically be labelled settlement. Structural questions may require the designer or engineer to review the arrangement.
Our wall-tie guide addresses another part of the masonry assembly. Ties and movement joints perform different functions. Seeing one does not establish that the other is correct, and a wall’s finished surface cannot reveal all concealed connections.
Plan the inspection around actual access
Scaffold being present does not automatically make every area safe or available for an independent inspector. Access must be agreed with the builder and remain suitable for the intended inspection. Homeowners should not climb it to collect their own evidence.
Give ClearScope the scaffold removal date and the builder’s contact details early. Explain which elevations and roof interfaces are important. If a particular level will be inaccessible, ask what alternative assessment is possible and what limitation will remain.
The lock-up inspection service provides the relevant stage pathway. Timing should follow what is exposed and accessible, rather than assuming the contractual lock-up milestone guarantees that all masonry details can still be seen.
Keep cleaning and other finishing work in the sequence
Brick cleaning, rendering, painting and fitting trims can change what is visible. A joint that was clear before cleaning may later contain debris or receive an unintended rigid finish. Coordinate the review with those activities where practical.
The revised brick cleaning guide explains why product suitability and surrounding materials matter. Do not direct acid or pressure cleaning as a way to investigate a joint. Cleaning and joint rectification need suitable methods agreed with the builder.
At lower roofs and adjoining walls, access may also be needed for flashings. Use the revised roof flashing guide to prepare separate questions so the masonry and roofing trades do not assume the other has completed the interface.
Ask for an item-specific response
A useful question is: “Please confirm the intended joint at this marked location, the applicable detail and whether the rigid material shown affects its function.” It identifies the issue without claiming a cause that has not been established.
Ask the builder to state whether the item is incomplete work, an accepted detail or a proposed repair. If a repair is needed, clarify the method, who will undertake it and whether the area should be rechecked before access changes.
A statement that the work is “within tolerance” should identify what criterion was used. Our tolerance explanation sets out why the element, reference, method and result need to match the concern. A general appearance allowance does not answer every movement-joint performance question.
Close the loop before access changes
Keep a small register with the location, inspection observation, builder response, planned action and evidence of completion. Mark whether a physical recheck occurred or whether only photographs and documents were reviewed.
If the question remains unresolved when scaffold removal approaches, raise the consequence with the builder. The relevant decision is how the work can be properly assessed and completed with safe access. An inspector does not control the builder’s programme or the scaffold contractor.
Our rectification reinspection guide helps with the follow-up brief. A reinspection should target the identified work and remaining questions. It is not automatically a fresh assessment of every wall or a guarantee against future cracking.
What this inspection cannot certify
A visual review may be limited by sealant, cladding, roof coverings, wall height and concealed construction. The report should state those constraints naturally and explain when drawings, opening-up or specialist advice are needed.
It is not a whole-building structural certification or the statutory inspection process. If the joint layout is absent or disputed, the relevant designer, engineer or building surveyor may need to clarify the design and approval pathway.
BPC guidance on the Victorian NCC transition is another reason not to apply an old online diagram indiscriminately. This article does not prescribe universal joint spacing or quote inaccessible Australian Standard clauses.
Common questions
Is every vertical mortar line a missing movement joint?
No. Identify the intended detail and actual construction first. An ordinary mortar joint and a designed movement joint are not interchangeable.
Can sealant cover a bridged joint satisfactorily?
The surface appearance alone cannot establish that the obstruction has been resolved. Ask for the repair method and appropriate evidence of the underlying work.
Is it too late once the scaffold is removed?
Further assessment may still be possible, but safe access and repair arrangements can become more involved. Early notice gives the builder and inspector more options.
Arrange the review while the detail is visible
Send ClearScope the current drawings, building stage, elevations of concern and proposed scaffold removal date. We can discuss an appropriate stage inspection and the information needed to assess visible work.