New-Build Inspections — Ceiling Supports and Service Clashes Before Linings Go On
Once plasterboard covers a ceiling, the space above it becomes much harder to assess. Ducts, pipes, wiring, insulation and the ceiling support system may all share the same limited space. A clash that seems minor while the frame is open can leave a service compressed, a support altered or a future access point missing. The useful inspection question is how these elements fit together before the lining conceals them.
Discuss the actual construction sequence with your builder and arrange a pre-plaster inspection while the relevant installation is visible. This article concerns work during construction. Investigating a stained or sagging ceiling in an occupied home needs a different scope, because concealed details and the history of the problem may need separate assessment.
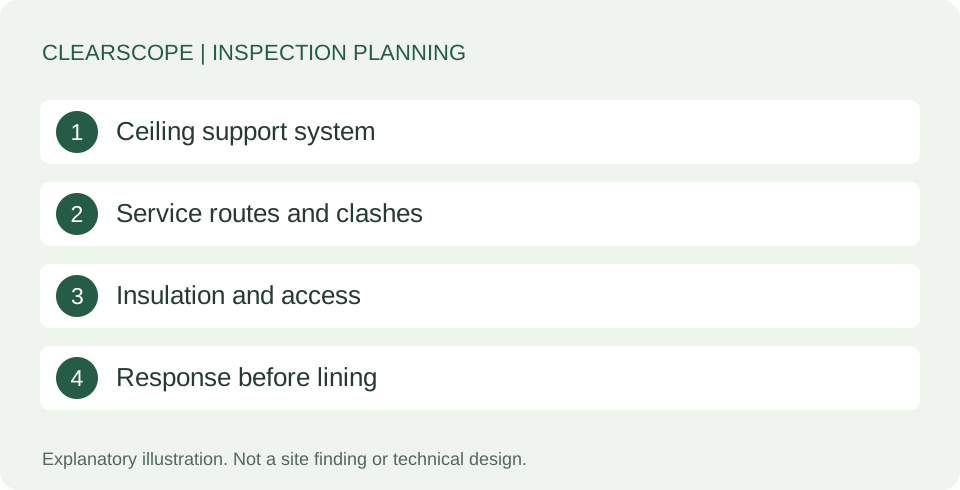
Identify the support system first
Ceiling linings can be supported in different ways. Battens, framing members and suspended systems have different components and installation requirements. An inspector should assess the visible work against the relevant project information and identified system rather than assume every ceiling follows one generic arrangement.
Ask the builder which product or system has been specified and whether installation information is available. The National Construction Code provides the regulatory framework; product instructions and the project design address particular details. A visual report should state any limitations where the system or supporting documentation cannot be identified. It should not imply that a brief site visit certifies every fixing or concealed connection.
Check the planned service routes
Ask whether the service routes have been coordinated before all trades install their work. Large ducts and grouped pipes can occupy space originally assumed to be available for supports or access. A route that works on a plan may need adjustment when trusses, bulkheads and actual fittings are installed.
The documents-for-stage-inspections guide explains which drawings and details may help an inspector understand the work. Provide relevant revisions rather than a large collection of superseded files. Where the site differs from a drawing, ask the builder who has reviewed the change. An inspector can identify the visible conflict without designing a substitute service route.
Look for alterations to structural members
A service installation should not be assumed acceptable merely because it fits through an opening. Cuts, notches or holes in structural members can require specific assessment. The significance depends on the member, location, size, loading and applicable design. Do not rely on an informal comparison with another site or a general rule taken from an unrelated product.
If an alteration is observed, ask for the relevant engineer's or manufacturer’s documented response where appropriate. The frame-stage service addresses visible framing at its agreed stage, but later service work can introduce new concerns. Keep any later alteration linked to the original design and an appropriate review before concealment.
Separate support from contact
A pipe or duct touching a batten does not demonstrate that the batten was designed to carry it. Conversely, a small visible clearance does not prove that movement, vibration and installation tolerances have been resolved. Ask how each service is intended to be supported and which trade is responsible for its installation.
The inspector may observe sagging, insecure-looking sections or a clash requiring clarification. The report should describe the condition and relevant location rather than invent a universal clearance. Service supports and ceiling supports can be governed by different system instructions. Where specialist installation requirements apply, the responsible trade or designer should confirm the correct detail and provide the relevant documentation.
Protect the ceiling plane
Unexpected protrusions, displaced components or crowded intersections may affect the eventual ceiling surface. The plastering contractor and builder should resolve readiness before sheets are installed. A ceiling plane cannot be reliably assessed simply by looking across a photograph taken at an angle, and a building inspection is not a promise that every later finish will be flawless.
Ask what measurements or trade checks are needed where a visible concern arises. A report may recommend further assessment of an alignment or support issue without specifying the repair. Keep findings separate from normal unfinished work: a component awaiting its final fixing should be recorded as incomplete where that is known, rather than automatically described as a finished defect.
Coordinate exhaust ducting and outlets
Bathroom and laundry exhaust arrangements need a planned route and termination. A fan housing in place does not establish that the complete system is connected or that its discharge arrangement is suitable. Accessible ducts, connections and the intended external outlet can be reviewed within the agreed scope, while electrical and airflow performance testing require appropriate specialist arrangements.
The bathroom exhaust guide covers that system in more detail. For ceiling coordination, ask whether the route can remain supported and accessible without conflicting with the lining or other services. Do not assume that an opening into a roof space is an acceptable final discharge simply because it is easy to install.
Keep insulation in the coordination discussion
Services and supports can affect the continuity of insulation. Gaps, compression and displaced material may be visible before lining, but exact installation requirements depend on the product, energy documentation and surrounding fittings. Clearances around electrical equipment must be resolved using the applicable equipment and installation requirements, not by an owner moving insulation to improve its appearance.
The insulation-before-plaster guide explains how to record a concern precisely. If insulation is not yet installed, the inspection cannot verify its future continuity. Agree whether a later visibility point is needed. A pre-plaster report should identify what was present on the day and which work remained incomplete.
Plan access panels before closing
Some equipment and connections need future access for maintenance or servicing. Ask the builder and relevant trade which items require access and where the panel will be located. A drawn rectangle on a plan does not establish that a person can safely reach the actual equipment once cabinetry, walls and services are complete.
The location should be coordinated with the ceiling system and the room layout. The inspector can flag an apparent access conflict, but detailed serviceability and specialist access requirements belong with the relevant trade or designer. Do not cut an access opening later without checking what is above it and how the lining and support system must be treated.
Photograph locations rather than a general roof space
Authorised photographs before concealment can be useful when they show the room, orientation and particular detail. A collection of close-ups without location information is difficult to interpret later. Ask the builder whether progress photographs and relevant trade records will be retained, and keep them with the current project documents.
Photographs are supplementary evidence. They do not establish that an unseen fixing was installed, that a service was tested or that a changed detail was approved. A clear inspection observation should identify the location, concern and next question. If the work changes after the visit, the earlier image cannot be treated as proof of the final installation.
Agree a response before concealment
When a report raises a coordination concern, send it to the builder in an organised form. Ask which trade or designer will respond, whether the work will remain accessible and how the response will be documented. A generic statement that the ceiling will be sorted may not answer a specific question about a cut member or inaccessible fitting.
The reinspection-before-concealment guide explains why follow-up timing matters. A reinspection assesses the agreed visible response; it does not certify every related trade system. Required building-surveyor inspections remain separate, and an independent inspection does not authorise continuation or remove the builder's contractual and regulatory responsibilities.
Book against actual progress
A booking labelled pre-plaster may occur before some ceiling services are installed or after a particular room has already been lined. Ask the builder for the expected sequence and notify ClearScope of changes. Define the areas and concern so the appointment can be matched to useful visibility rather than a stage label alone.
Send the address, current drawings, proposed lining date and photographs of the coordination issue if available. Review report examples and confirm the scope before booking. The aim is to make visible conflicts clear while the project team can still investigate and respond, with an honest record of what was accessible and what remained outside the inspection.
Consider the sequence of later trade access
A ceiling can be ready at one inspection and altered by later service work. Ask the builder which trades still need to enter the space, whether new openings are expected and how completed supports and insulation will be protected. A dated report only records the installation available at that visit; it cannot establish that subsequent work left it unchanged.
Where a later trade needs to change a route, the response should address both its own system and the affected building elements. That might mean checking a support detail, replacing displaced insulation or confirming that an access panel remains usable. Ask for a targeted review where the change affects an earlier finding. Keeping the sequence visible makes it easier to distinguish a resolved concern from a detail that has been altered again before lining.