New-Build Inspections — Garage Door Thresholds Before Handover
Water at a garage opening can be hard to interpret when the driveway, drain or door seal is still being finished. At PCI, record the parts that are complete and ask who is responsible for what is still due.
Explore new build inspection options
Read the approach as one surface
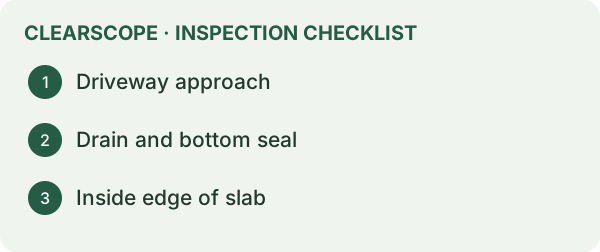
Stand back where access is safe and consider the route from the driveway toward the garage. Look for a low point against the opening, an abrupt change in level, a drain that the water may bypass, or a channel that stops short of the area it appears intended to collect. Inside, note the location of marks relative to the door line, jambs and any nearby plumbing. Include a wide photograph of the approach as well as close-ups.
Check the transition with the door installed
Where the builder permits operation, check whether the bottom seal makes visibly consistent contact and note gaps near the ends. A door seal and a surface drainage arrangement do different jobs. If the driveway appears to direct runoff at the door, ask how the finished drainage arrangement is intended to manage it. Where a grate is fitted, record its relationship to the opening and any incomplete works. The visible grate gives limited information about the concealed connection.
Tell the builder what happened and when
If you saw water during rain, record whether it reached the inside floor, how far it travelled and whether the door was shut. If you only saw a mark, describe it as a mark. A dry inspection can record levels and visible conditions within the agreed scope, while performance in a particular storm may require further evidence or testing arranged with the builder. Discuss any controlled testing before it takes place.
Allow for the driveway to be in a separate scope
Ask for the drawings and contract scope to establish whether paving and drainage are complete and who is installing each part. If paving follows handover, ask for the garage threshold and proposed driveway arrangement to be discussed together with the relevant parties. A temporary construction ramp should be clearly identified so it is not confused with the finished driveway.
Where the mark is tells part of the story
A straight wet line parallel to the door can look different from isolated staining beside a jamb. Runoff can also approach from the side along a path or garden edge. Record what you saw with the door position and weather, and ask the builder to consider the complete path rather than treating one photograph as a diagnosis.
A practical driveway example
Suppose the driveway is finished, the grate is visible at the opening and water marks extend past one end of the grate. Include that end in the report images and photograph where the paving meets the adjacent wall or path. Ask how the water is intended to enter the drainage system and whether the builder has relevant design or installation records.
Retain the evidence for the return visit
If the threshold is adjusted after PCI, compare the same locations and record what has changed. Keep the original images, a written description of the works and any agreed follow-up tests. If the paving or drain was unfinished on the first visit, record the date the completed interface can be checked.
What to put on the PCI list
Use the garage door location and a measurable observation where available. For example, describe staining at the left jamb and its direction across the slab, then request that the builder review the threshold, paving and drainage as one interface. Ask what evidence or follow-up visit will make the item ready for closure.
Separate rain entry from door operation
At practical completion, walk the garage threshold from the outside approach to the floor inside. Imagine where a shallow sheet of water would travel if it came down the driveway. A change in finish, a joint or the bottom seal may interrupt that path without carrying water away. Look for the intended low point and the next place water can move. If the driveway finishes are incomplete, ask for the proposed finished profile. Record the exposed conditions separately from the prediction of how the final surface might perform. A bare slab and a layer of temporary gravel can hide the level relationship the completed garage will have to manage.
Have the builder demonstrate the door in normal operation while you stand clear of the moving leaf. Ask them to stop the demonstration if it binds, strikes the floor unevenly or appears unsafe. Note whether the seal contacts across the width and whether the same gap appears on repeated closures. A low area in the concrete, a misaligned door or a displaced seal could leave superficially similar gaps. The door installer can check which part can be adjusted and whether the slab profile is compatible with the selected door. Photograph the floor and jamb together so the position of the gap is clear.
A roller or sectional garage door is exposed to weather at the base and edges. Ask how the design manages water approaching those edges. A better fitting seal may address daylight and minor splash at a local gap, while still leaving a driveway that funnels runoff toward the opening. Conversely, an effective surface drain can divert runoff while leaving a functional door adjustment outstanding. Split these observations into separate items if they involve different trades. That way the builder can demonstrate each correction on its own terms.
Inspect the junction across the whole opening
One photograph taken at the centre of a garage opening can miss important details at the sides. Look at where the paving or concrete meets each jamb and the adjoining wall. If the driveway rises near one corner, that edge can steer water toward the side of the frame. If a channel runs across the opening, see whether the external surface approaches it on both sides and whether there is a visible way water could go around an end. Record any leaf litter, temporary cover or construction residue obscuring the grate. The view at handover gives a starting point for a maintenance discussion as well as an assessment of what was constructed.
Compare the threshold with the side entry and the internal door to the house, if those openings exist. A garage that is a step lower than the house still warrants a clear drainage path. If water ponds on the garage floor, stored items and wall finishes can be affected before it reaches the house. Identify visible swelling, staining or mineral deposits separately from the level observations. For example, an existing line of staining along one wall may indicate past wetting from another source, such as water arriving at a perimeter junction. Keep photographs of the threshold and that wall together in the brief, with a note on when each symptom was first seen.
On the outside, look uphill far enough to identify the area feeding the approach. A small drain at the threshold sees a different task when runoff arrives from a broad paved area than when it sees only rain falling immediately beside the door. A visual inspection can describe that layout. Drainage capacity, buried pipework and lawful discharge require separate evidence where they are material to the concern. EPA Victoria's stormwater guidance explains the broader runoff context. Ask the builder or relevant plumber to show where the installed system is intended to discharge and what documentation is available.
Use observations from rain without flooding the garage
If you have a photograph from a rainfall event, give the inspector the time, approximate duration and whether the door was open or closed. A wet band immediately inside the opening can follow water flowing in, wind-driven rain at the edge or wet vehicles being parked inside. A tide mark that extends further along one side can help identify a direction to investigate. Add a wide photo showing the driveway, gate and front of the garage. If you can safely take a second photo after the rain stops, it may show which areas hold water and which dry relatively quickly.
Avoid creating a new water event yourself to prove a suspected defect. Introducing water at the wrong place can obscure the original path and affect materials inside the garage. If the builder proposes a controlled demonstration, agree in advance on the question it is intended to answer. For example, the question might be whether water already on the paved approach reaches the inlet before the threshold. A door adjustment demonstration answers a separate question. Record who arranged any test, which area was exposed to water and what happened. A pass under a narrow demonstration says something about the conditions tested and leaves other weather conditions outside its scope.
Suppose an owner sees a narrow wet line after moderate rain and a larger pool during a storm the following week. The first photo was taken after a car came in, while the garage was empty during the second event. In that example, describe both events and give greater weight to evidence that clearly shows water reaching a particular point while the car was absent. If there are no photographs of the approach, ask about the onset of rain, wind direction and whether anyone saw the drain in use. There may still be enough evidence to decide what a builder should demonstrate next.
Put the unresolved work into the right handover list
When the driveway is by another contractor, ask the builder to identify the garage level and the finished interface they have allowed for. Give that information to the paving or driveway contractor before the approach is completed. If either party proposes a change at the opening, ask for a marked-up section so the other party can confirm it works with their scope. A sketch with reference points, the planned finish and the intended collection point is easier to review than an instruction to provide adequate fall. Keep the scope and any agreement in writing. For help distinguishing work still in progress from completion items, see Consumer Affairs Victoria's completion checklist.
A useful item on a PCI list identifies the symptom, position and follow-up. “Garage door base at left jamb shows a gap when the door is in the normal closed position. Please have the installer confirm the seal and demonstrate closure after adjustment” is clear enough for an appointment to be planned. A separate entry might record a driveway low point that directs surface water toward the jamb and request confirmation of the intended drainage path. If the paving has yet to be installed, describe it as pending and ask for the finished condition to be checked. Do not assign the gap and the runoff to the same cause before the evidence supports that conclusion.
Before the return visit, request a wide image of any completed driveway change, the location of any drain and the builder's advice on who will be there to demonstrate the door. Tell ClearScope if only the opening is accessible or if the rest of the property is ready for a broader PCI handover inspection. If the return visit covers only named items, keep a list of unfinished work that was outside the agreed scope. For each item verified on the day, retain the original image and the follow-up image under the same location label. That makes it easier to track what changed when the contractor's final invoice, inspection report and photographs arrive separately.
Talk to ClearScope about the inspection
Tell us the address, the date that matters and the item you want checked so we can discuss scope and availability.