Waterproofing Stage Inspections in Ivanhoe
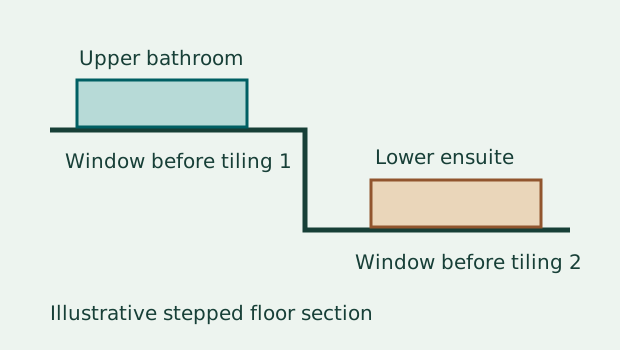
Your Ivanhoe builder says the upper bathroom is ready for tiles, but the ensuite off the lower bedroom is running a few days behind. The laundry has a different floor finish and its doorway detail is waiting on a revised drawing. Which rooms can an independent waterproofing inspection usefully cover this week? Start with a room-by-room list of what is complete, when it can be safely viewed and which finish will hide the work first. A single booking date is useful only if the areas that matter are ready and visible at the same time.
Use the slope as project context
Banyule Council’s neighbourhood character strategy identifies a precinct covering parts of Ivanhoe and Eaglemont beside the Yarra floodplain, including steep ground towards The Boulevard in some locations. Other parts of Ivanhoe can have different terrain and housing. This is the local evidence basis for considering stepped layouts. The strategy does not show how your slab steps, which rooms are wet areas or whether your site floods. Ask the builder for the floor plans and a section through the relevant level changes. If all the rooms are on the same level, use the same scheduling approach based on room readiness.
A stepped home may have rooms and finishes that proceed independently. Even a single-storey house can have a bathroom and laundry at different stages. Walk through the builder’s room list together using the plan names. If the drawings say bathroom two and the supervisor calls the same room the guest ensuite, record both names once. This keeps an observation about one threshold from being assigned to another. The Melbourne waterproofing-stage inspection service outlines the usual scope. Tell us where the rooms sit in the build and whether you are trying to capture all wet areas or prioritising the rooms being covered first.
Decide what is ready in each room
Ask which waterproofing work has been completed, which surfaces may be viewed, and when the practitioner says the work can safely be approached without damaging it. Include tiling and any other covering work. A room with an unfinished transition to the adjoining hallway may not yet offer a meaningful view of the final interface. A room described as finished can still have a restriction on access. The guide to booking waterproofing checks during a build explains why the interval between completion and concealment matters. Ask the builder to tie their proposed visit time to the actual sequence.
Note the planned finish beside each affected area. A door between tiled and non-tiled zones can be a useful reference point because it connects the wet-area detail to the architectural floor plan. The plans or product documents may show specific details at an opening, wall or penetration. Ask for the current revision and any agreed changes. Where the builder has moved a doorway or changed the adjacent finish, ask whether that change appears on the current details. A floor plan marked with room names is a useful booking aid even when the construction documents already include more detailed sections.
Identify what the inspector can actually see
The Building and Plumbing Commission discusses visible examination before finishes, substrate preparation, compatible materials and correct termination. A visual service can record accessible, exposed observations in the agreed rooms and relate them to the available documents where useful. A physical view of the installed work is different from a photograph supplied by the contractor. Both can add context, but the report should identify what was actually visible at the visit. The waterproofing failures guide explains the kinds of accessible observations that can lead to a question for the builder.
A visual appointment cannot confirm concealed substrate preparation, guarantee future performance or reconstruct inaccessible work. The manufacturer’s documentation and the specific installation records may matter to a practitioner who needs to resolve a question. If the issue is a hidden part of a doorway detail, ask who will explain it and what records they can supply. Where you would like to understand how a limitation is documented, the example findings page shows the difference between the observation, the qualification and the suggested follow-up. Ask for the same distinctions when you discuss the scope.
Organise the floor transitions around the builder’s sequence
Make a simple list naming the room, its adjacent finishes and the date it is due to be covered. Include the opening or area you especially want the inspector to identify, such as the doorway into the lower hall. Relevant details can sit in architectural drawings, waterproofing details or an agreed amendment. Ask the builder which document applies and when the installed detail will still be exposed. The guide to water-stop height concerns discusses why threshold details can be meaningful. General examples cannot supply the correct specification for your project.
If a room is ready but its doorway has been covered, record that difference when you enquire. The inspector might still be able to look at agreed portions of the room and leave a clear limitation for the doorway. A return visit could help if a second room becomes ready later, but it will offer little extra visibility into the earlier concealed junction. Ask which decision you would need a return visit to support. Where the builder can coordinate both rooms in one useful interval, one appointment may suffice. Where timing diverges, a written plan for the exposed and concealed portions makes the trade-off clear.
Illustrative Ivanhoe booking example
Imagine a fictional home on a stepped block. Its upper bathroom is due to be tiled on Thursday. The lower ensuite is still being finished, and the builder expects that work to become available the following week. The owner wants an independent check of both doorway interfaces. They mark the two rooms on the current plans and ask for the first date each interface is complete and safely available to view. This gives the builder and inspector two real opportunities to compare rather than one broad stage date that might cover only one room.
The builder can hold one room during the planned inspection, while the other room will be ready at a later appointment. The owner asks the inspector to confirm which rooms would be included on each date. If they elect an initial visit to the upper room alone, the scope names that room and records the lower one as outside the appointment. Later, an authorised photograph of the lower threshold can provide context if the parties can identify the room, date and revision. That image may support a follow-up conversation. The independent report still distinguishes an image supplied later from a direct observation on the day.
Treat the documents as part of the booking
Send the latest room plans and relevant sections, the expected covering dates and the contact details for the person coordinating safe access. If one room shares a wall with a stair or has an unusual layout, tell the inspector what on the plan is relevant instead of sending every drawing without explanation. A concise note can highlight the actual decision, such as whether the lower ensuite can join the same inspection before its door transition is concealed. The ClearScope inspection services page sets out the broader range of appointments if your concern belongs to a different stage or trade.
Keep the supervisor informed when the visit is booked. If a room becomes unavailable or plans change, ask whether the retained scope still addresses the reason you booked. Where the inspection discovers a visible departure or an unresolved detail, refer that question to the appropriate practitioner and ask for a response before the relevant area is hidden if the programme can accommodate it. This protects the useful window for gathering evidence without assuming privately arranged observations will determine the building surveyor’s or builder’s responsibilities.
Close out the open room questions
After the visit, note which rooms were reviewed, what was restricted, and which questions were referred for clarification. Avoid a whole-house conclusion based on an appointment covering two rooms. If a later call or email resolves a question, keep the drawing or written response with the room list so that everyone can identify the element it concerns. Where the builder proposes further work before covering, ask how they will document the result and whether it is still possible to see the issue at an agreed time.
The individual covering date for each wet area is more useful than a single tiling date for the whole build. When you enquire, give the address, accessible rooms, current drawings and builder’s timing. Let the inspector know which room is the priority if the dates cannot be brought together. Even if the house has several wet areas on different levels, a short list of named interfaces and confirmed exposure dates will help the team explain what can be looked at, what remains open and where a different practitioner needs to respond.
Record the rooms that will wait
A split appointment is easiest to manage when the later rooms have their own entries. Write down which works have to finish before each can be added to the agreed scope. For example, a revised detail may be available before the adjoining threshold is ready to view. Treat the date of the revision and the date of visibility as different pieces of information. This gives the builder something specific to confirm when the next visit is planned. It also keeps an assumption about one room from being applied to all wet areas.
Where access arrangements change, send a fresh note rather than relying on an earlier message. State if a doorway or wall has already been concealed, which room is still available and whether you are seeking a different visit or a narrower check on the same date. If a question can only be answered from documents, identify who will supply those documents and who will interpret them. The inspection report can then focus on what supports the homeowner’s next decision instead of repeating uncertain information from the booking.
References
Book an independent stage inspection
Send the address, current plans, exposed areas and proposed timing.
Request an inspection