New-Build Inspections — Coordinating Roof Penetrations Before Roofing Is Finished
The roofer is ready to finish, but the heating and cooling layout is still being decided. A plumbing vent is proposed near a future solar panel, or another trade needs to return after the scaffold has gone. These are coordination questions worth resolving before the roof becomes harder to access.
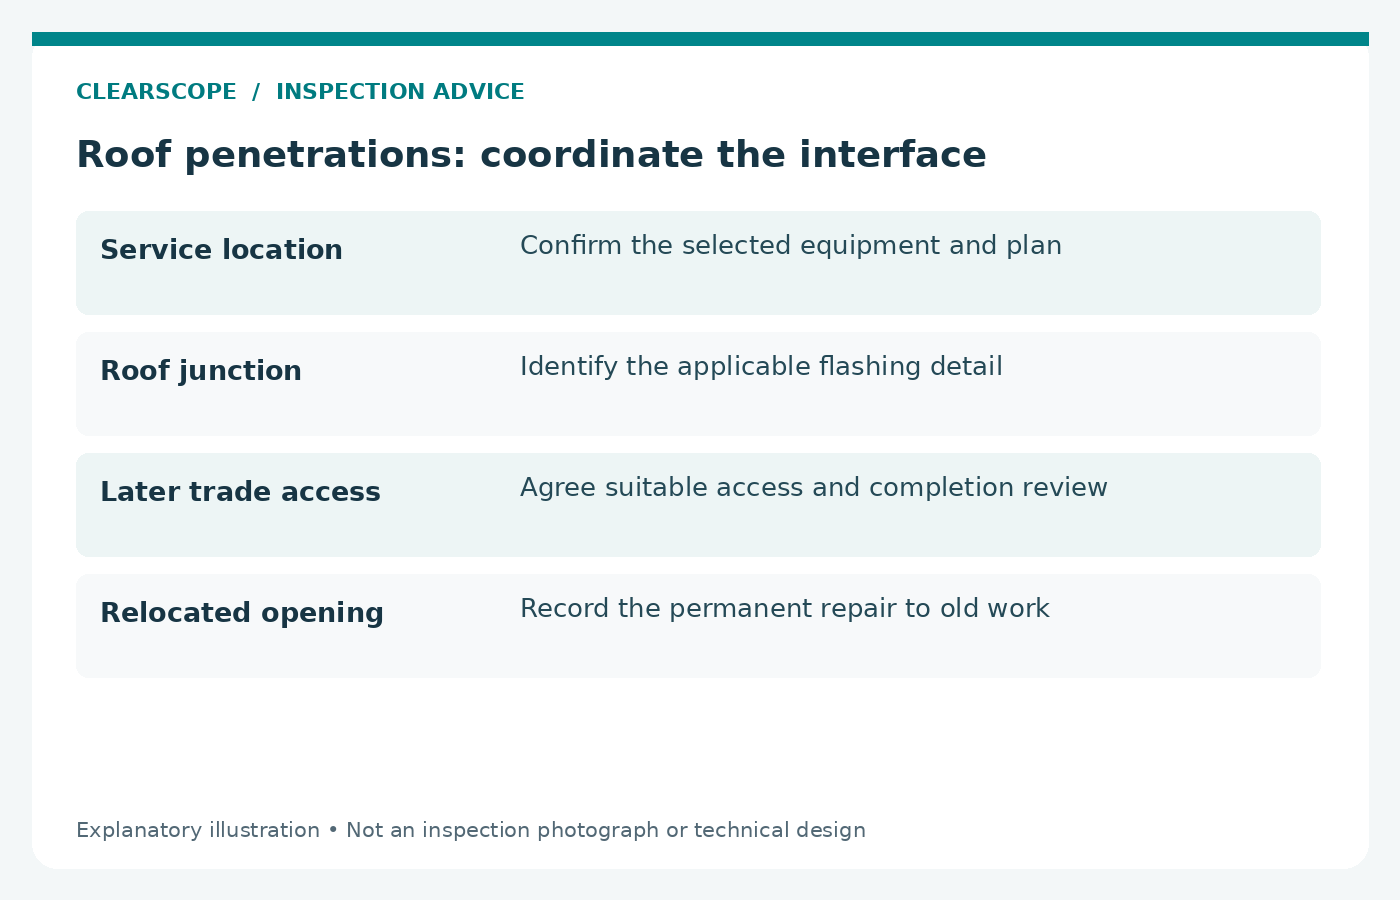
A roof penetration is an opening or fixing through the roof assembly for a service or component. Its position can affect more than the trade installing it. The useful next step is a coordinated plan showing what is going through the roof, how the surrounding work will be completed and when it can be checked.
This guide focuses on trade sequencing and changed locations. Our revised roof flashing and fascia guide covers visible junction assessment, so the two pages answer different questions.
Make one list of everything proposed for the roof
Ask the builder to bring together plumbing vents, exhaust outlets, flues, skylights, antennas, solar-related work and any heating or cooling components that affect the roof. Not every system needs the same type of penetration, and some equipment may be located elsewhere.
Use the actual selected products and drawings rather than an assumed standard arrangement. A change from one heating system to another can alter the services, supports, drainage and access questions. Confirm the selection before positions are treated as final.
The list should identify confirmed items, provisional items and decisions still needed. “Solar later” is not a clear installation brief if other trades are fixing outlets where the array is intended to go. Make the remaining decision visible to the person coordinating the programme.
Coordinate locations with the people responsible
A marked roof plan helps the designer and relevant trades identify conflicts. Positions should be checked against the actual roof geometry, equipment requirements and the other systems involved. A homeowner should not choose a compliant flue or vent location from a photograph.
Ask who is responsible for resolving a conflict and issuing the updated information. The roofer, plumber, electrician and equipment installer may each need different inputs. One trade’s agreement does not automatically answer another trade’s technical requirements.
Keep the current drawing revision with the site records. Our stage-inspection document guide explains how outdated plans undermine a useful review. If the location changes on site, record the change and obtain the relevant confirmation before the opening is made.
Distinguish an opening from a completed installation
A pipe through a roof sheet is not the whole installation. The penetration may need suitable support, a flashing system, compatible materials and completion of adjoining roof work. The appropriate details depend on the roof and service.
Visible sealant around an opening cannot, on its own, establish the complete assembly is correct. Likewise, a flashing product may be suitable for some roof profiles and conditions but unsuitable for others. Ask for the product and installation information relevant to the actual arrangement.
The LYSAGHT metal flashing guidance provides general manufacturer context. It does not replace the instructions for a different roof product or the service appliance. Confirm both sides of the junction with the responsible practitioners.
Consider water flow before accepting a convenient position
A penetration close to a valley, roof-to-wall junction or other water path needs proper technical consideration. The location that is easiest from inside the roof may not be the best place for the roof assembly.
Ask how water will pass the completed installation and whether the detail requires additional design. Avoid setting dimensions or clearance rules from a general online guide without checking the actual system and applicable requirements.
Our revised rainhead guide and existing gutter drainage guide explain separate roof-water questions. They should not be treated as evidence that a particular penetration has adequate weatherproofing or that a roof drainage design has been checked in full.
Keep appliance and service requirements with their specialists
Flues and appliance outlets may have requirements that involve safety, performance and clearances. Solar electrical work has its own qualified installation and documentation pathway. Heating, cooling and plumbing work likewise need the appropriate practitioners.
A building inspection can identify visible concerns or missing information within its agreed scope. It does not replace electrical testing, gas or appliance commissioning, plumbing certification or product design. Confirm those deliverables separately with the builder and installers.
BPC’s roofing stormwater work guide provides useful context about that regulated work. Use it to frame responsibility questions, not to assume that any contractor may perform every task associated with a roof opening.
Resolve condensate and other drainage early
Selected heating and cooling equipment may produce condensate or require another drainage connection. Ask the installer to confirm what is required for the actual equipment, where it will discharge and what other trades need to allow for.
Do not assume the nearest gutter is an acceptable destination or that every multi-head system uses the same arrangement. The answer depends on the equipment, installation and relevant requirements. A proposed line on a drawing should be confirmed by the responsible practitioner.
This coordination can affect walls and lower roofs as well as the upper roof. Identify the connection before linings or roof coverings conceal the route. If the final equipment location remains undecided, make that an explicit outstanding item rather than letting each trade work from a different assumption.
Use the construction sequence to keep work visible
Ask what must be installed before roof covering, what follows it and what will be concealed by insulation or ceilings. The right inspection timing depends on those actual activities rather than a single label such as lock-up.
The lock-up inspection pathway can help with visible external building-envelope work. The pre-plaster pathway concerns other elements before internal linings. Neither guarantees that every penetration will be exposed or complete during one visit.
Our revised guide to what becomes hidden after plaster explains the change in evidence. A photograph taken before concealment can be useful, but it should identify the location, date and work shown. It does not certify components outside the image.
Plan for safe access after later trades attend
A roof may be completed before solar, antenna or equipment installers return. Ask how later access will be arranged and how the roof will be checked afterwards for damage or incomplete work. The builder and contractors must manage suitable safety arrangements.
Do not assume scaffold is available indefinitely, suitable for every task or safe for homeowners to use. If work is booked after removal, clarify the alternative access and who coordinates it. The inspection scope should state what can be seen from the available positions.
Where the roof adjoins a neighbour’s property, permission and boundary constraints need separate attention. The knockdown-rebuild neighbour guide covers those practical records. A scheduled trade visit is not automatic authority to enter adjoining land.
Record changes and abandoned openings
A relocated vent or deleted appliance can leave a redundant penetration or fixing. Ask how the earlier opening will be permanently addressed using a suitable method for the roof system. A temporary patch should not silently become the final detail.
Keep the record of the change with the current plan and contractor response. If the original product instructions no longer fit the revised configuration, the relevant practitioner should resolve that before the work is closed out.
A useful inspection item identifies both the old and new locations where possible. “Roof sealed” may be too vague to establish whether a redundant opening was repaired, a new flashing was fitted or a temporary cover simply remained in place.
Ask for completion evidence that matches the task
Request relevant installation and commissioning records, product details and photographs of important concealed junctions where available. The documents should identify the property and actual work. A generic brochure is not evidence that the installation followed it.
Our rectification reinspection guide explains how to define a focused follow-up. State which penetration or repair needs review and whether the question can be answered visually, through documents or only by further investigation.
A later photograph may show improved surface finishing while leaving the underlying arrangement uncertain. The report should say what was reviewed and what remains unknown. It should not turn document review into a claim that the inspector personally witnessed every installation step.
A coordination example before the roof is closed
Imagine a two-storey home where the solar array area is provisionally marked, a plumbing vent has been positioned nearby and the heating installer has not confirmed equipment locations. Each trade could complete its own task and still leave a practical conflict.
A useful response is for the builder to circulate one coordinated roof plan, obtain the relevant installers’ confirmation and record any resulting changes. The inspector can then review agreed visible work against the information available rather than trying to resolve the design between trades on the day.
That process does not guarantee that a roof will never leak. It reduces avoidable uncertainty about what was intended, who resolved the junction and what evidence is available when the roof becomes difficult to access.
Common questions
Should all roof work happen before scaffold removal?
The builder and contractors should plan the actual sequence and safe access. Some tasks occur later. The important point is to identify them and make suitable arrangements rather than assume access will remain unchanged.
Can a stage inspection certify every roof penetration?
No. Coverage depends on scope, access, completion and the information available. Specialist certification and commissioning remain separate where required.
What if a trade changes a location on site?
Ask for the relevant coordination and technical confirmation, then update the records. A verbal change should not leave the roofer and other installers working from conflicting plans.
Discuss the inspection before the next stage
Send ClearScope the roof plan, selected services, current stage and the dates when roof access or linings will change. We can discuss an appropriate stage inspection and the specific visible work it can address.