Knockdown Rebuild — Protecting the Neighbour’s Property Before Demolition and Construction
Your knockdown rebuild may start on your land, but the practical planning often reaches the house next door. An old garage sits along the boundary, a neighbour’s roof meets your existing wall, or the new excavation will be close to an adjoining building. Those details need attention before the demolition crew arrives.
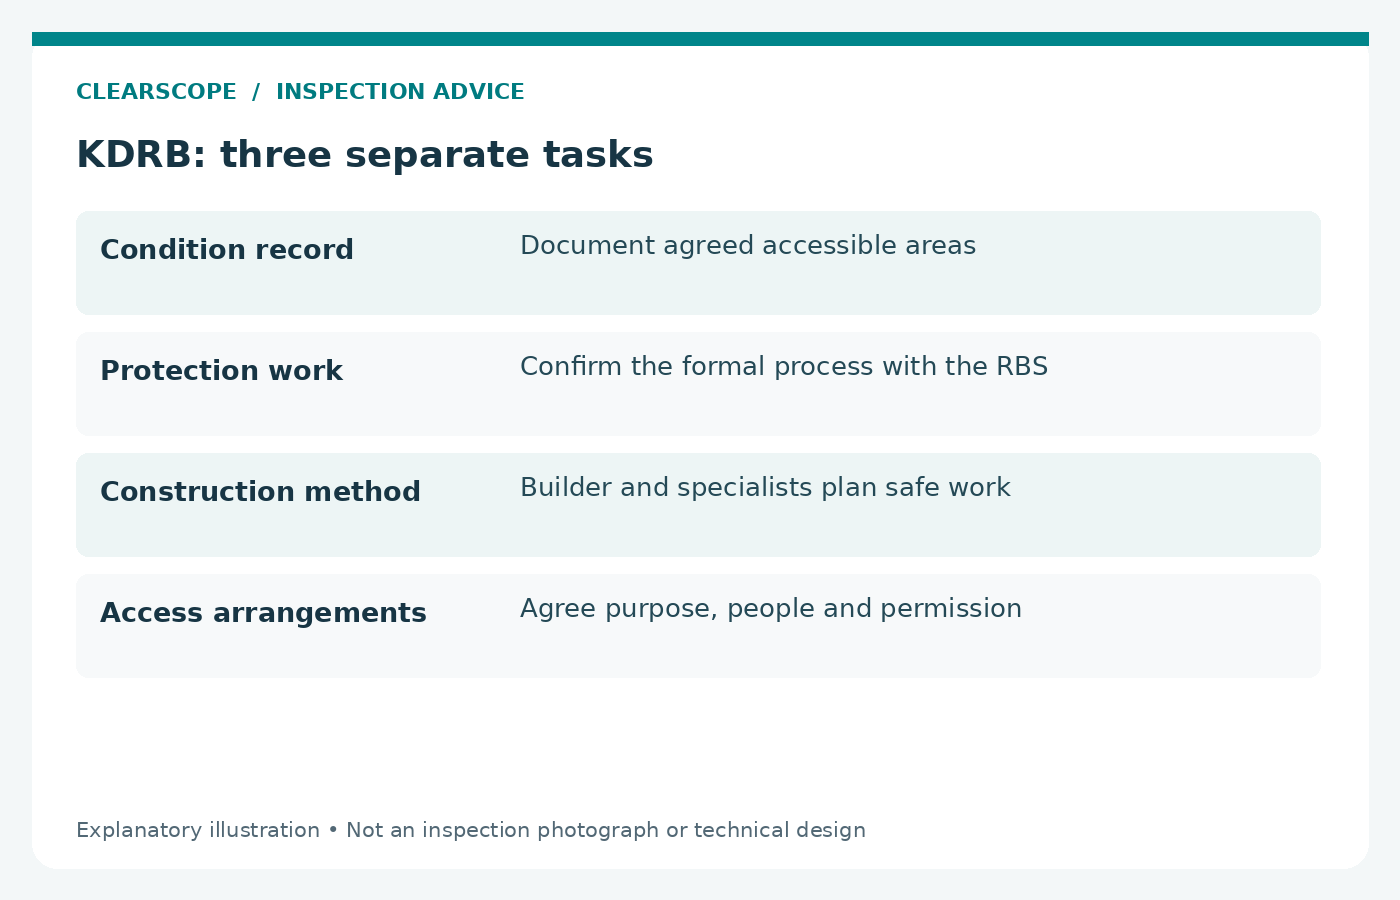
Start by separating three tasks: recording current condition, planning how the work will be performed safely, and satisfying any applicable protection-work process. A dilapidation report helps with the first task. It does not design temporary support, approve demolition methods or replace the relevant building surveyor’s decisions.
This guide concerns adjoining property and practical coordination through a rebuild. The separate buried footings and spoil guide addresses unexpected material found within the site after demolition.
Identify the adjoining structures before setting dates
Walk through the project plans with your builder and identify what sits near each boundary. Include garages, retaining walls, fences, garden walls, verandahs and adjoining additions, not only the neighbour’s main house.
A structure that looks separate may rely on something you intend to remove. Conversely, two close walls may be independent. The construction and available records need checking by the appropriate people; a casual site conversation should not settle a structural assumption.
Prepare a simple location list for the builder, designer and relevant building surveyor. Note uncertain connections and areas that cannot be seen. Resolving these questions early is generally more useful than discovering them once demolition or excavation has begun.
Ask the building surveyor about protection work
Victorian protection work is a separate statutory process where it applies. The Building and Plumbing Commission explains that the relevant building surveyor determines whether protection work is required as part of assessing the proposed building work.
Ask who is managing that determination and the resulting documents. Where the process applies, notices, insurance and an agreed adjoining-property condition survey are among the matters that need proper attention. A privately commissioned report should not simply be assumed to satisfy every requirement.
Use the BPC protection-work guidance for the framework, then obtain project-specific advice. A friendly agreement with the neighbour and a photo folder are useful practical records, but they are not substitutes for applicable formal requirements.
Commission a condition record with a clear purpose
A dilapidation inspection records the condition of agreed accessible areas at a particular time. It may include written descriptions, photographs and locations of visible cracks, deterioration and other features relevant to later comparison.
Explain whether the report is being commissioned for ordinary project records or to contribute to a protection-work condition survey. The receiving parties should confirm the required coverage, format and acknowledgement arrangements before the visit. Do not discover afterwards that the agreed task required areas that were never accessed.
The builder-supplied report guide helps neighbours review what a report actually covers. Agree who receives the completed report and how factual corrections or missing areas will be addressed. A condition record does not establish the cause of every existing defect.
Scope inside and outside separately
Exterior photographs alone may leave important internal surfaces undocumented. Equally, an internal walkthrough does not record the rear wall, paving or retaining wall beside a proposed excavation. The scope should name the areas and explain why they matter.
Consider rooms beside the works, accessible roof and wall junctions, the garage, paths, driveway edges and boundary structures. Availability and safe access will affect what can be included. The report should identify omissions rather than leave the reader to infer complete coverage.
For several neighbours, use a separate property and access record for each. Our multiple-property coordination guide explains that task. Permission from one neighbour does not cover another dwelling, a tenant’s home or shared property controlled by someone else.
Arrange access with the right people
Introduce the inspection purpose in plain language and provide a realistic proposed time. Explain who is attending, the areas requested and who will receive the report. Ask about occupants, pets, keys and any practical constraints.
Access for an inspection is different from access for scaffolding, roofing or repair work. Keep those arrangements separate and obtain the permissions or legal advice relevant to each. Do not promise a neighbour that an inspection booking gives the builder ongoing access.
If access is declined or unavailable, document what happened and discuss the consequence with the builder and relevant advisers. Photographs taken lawfully from your own land may record some exterior condition, but should not be described as a complete inspection of the adjoining property.
Resolve boundary ownership and shared construction questions
A dilapidation report is not a title or boundary survey. If the precise boundary controls demolition, footings, scaffolding or a new wall, arrange the appropriate survey information and legal advice. Fence position alone may not resolve the issue.
Older garages and boundary walls deserve particular attention where roof sheets, flashings or structural members meet. Ask the demolition contractor and designer to explain what will remain, what is being removed and how the retained building will be protected.
The answer may require a structural engineer or other specialist. Do not allow the existence of an inspection photograph to stand in for a design. Recording a wall’s condition and deciding how to maintain its support are different professional tasks.
Plan demolition around what remains
Demolition planning should consider adjoining structures and the effects of removing support or weather protection. The contractor needs a suitable method and the relevant safety arrangements. A homeowner should not prescribe a demolition sequence from a general article.
WorkSafe Victoria’s demolition guidance provides the safety framework. Ask your contractor how it has considered the actual neighbouring buildings, services and access on your site.
A practical coordination question is who deals with a newly exposed junction once the old building is removed. If the neighbour’s wall or roof edge needs temporary weather protection, establish responsibility and timing before demolition. Leaving that detail to the next trade can create an avoidable gap between stages.
Treat excavation as a separate planning gate
A clear demolition site does not establish that excavation near the boundary is ready to proceed. Footings, retaining structures, services and ground conditions may require specialist assessment and a planned support arrangement.
Ask the builder who has reviewed the excavation relative to adjoining structures, what information was used and how changed conditions will be escalated. The WorkSafe excavation compliance code explains the relevant safety context; it is not a site-specific excavation design.
A dilapidation inspection cannot calculate the stability of a neighbouring footing or prescribe safe setbacks for plant and spoil. Where the risk requires engineering, obtain that advice before the activity begins. Do not wait for visible damage to become the trigger for planning.
Coordinate scaffolding, roofing and later access
During construction, upper walls and lower roofs may need access that disappears when scaffold is removed. Identify the adjoining junctions, flashings, cleaning and rectification tasks that depend on that access.
Ask for a sequence that allows inspection, response and any necessary recheck before access changes. Our new brickwork movement-joint guide and revised roof flashing guide help homeowners frame the visible-work questions. They do not authorise use of a neighbour’s property or certify scaffold safety.
Record where materials may be stored, how gates are secured and who coordinates attendance. Clear arrangements about access and site boundaries help the project run smoothly, but must sit alongside the contractor’s own safety and legal responsibilities.
Keep one factual communication record
Nominate a project contact and keep dated updates about work stages, access requests and changes. Explain what is planned and what remains subject to scheduling without promising dates that have not been confirmed.
If a neighbour reports a change, record the location, date noticed and available photographs. Attend to immediate safety or water-entry concerns promptly through the appropriate contractor. Avoid deciding liability in a text message before the condition and circumstances have been assessed.
The after-work comparison guide explains what a later condition inspection can document. Comparing records may identify a change, but timing alone does not prove its cause. Causation and responsibility can require additional technical and legal advice.
Keep an inspection brief the next person can use
A useful brief identifies the project address, adjoining properties, proposed works, start dates, access contacts and the structures of concern. Attach plans that show the relationship to boundaries and explain any formal survey requirements already advised.
For example, “record the house next door” is too broad if the actual issue is a garage wall beside a deep excavation and two internal rooms behind it. Name those areas and ask the provider to identify what can be inspected safely.
Keep the final report with the project records and retain its original version. If additional areas are inspected later, label the date and scope clearly. A later addition should not quietly appear to have been part of the original before-works visit.
Common questions
Does every knockdown rebuild require protection work?
Do not make that assumption. Ask the relevant building surveyor about the actual proposed work and adjoining property. A general condition-report recommendation is not the statutory determination.
Can ClearScope design the neighbour’s temporary support?
A condition-report enquiry does not include that service. Temporary support and structural design need the appropriate qualified professional and a separately agreed scope.
When should the report be arranged?
Allow time before the relevant work starts for access, reporting and any required review or acknowledgement. If demolition has already begun, disclose that fact so the record is not incorrectly labelled as a complete pre-demolition baseline.
Prepare before the first contractor arrives
Send ClearScope the rebuild address, proposed demolition and excavation dates, adjoining structures and any condition-survey requirements. We can discuss a dilapidation report scope prepared and authorised by a suitably qualified ClearScope Building Practitioner, with formal protection-work requirements confirmed separately by your project advisers.
Discuss adjoining-property condition records for your rebuild.