Dilapidation Reports When Neighbour Access Is Limited or Refused
A neighbour may be unavailable, uncomfortable with an inspection or unwilling to provide access before nearby works. That can leave an owner or builder unsure how to arrange a useful condition record. The next step is to clarify permissions, record what can lawfully be observed and make the missing coverage explicit. A partial report should never read as though the whole property was inspected.
ClearScope can discuss a dilapidation inspection with a clearly defined accessible scope. Booking an inspection does not create a right to enter neighbouring land. Where a statutory protection-work process applies or access is disputed, seek advice from the relevant building surveyor and appropriate legal adviser before assuming what can happen next.
Separate an unanswered request from a refusal
A missed call, an unavailable tenant and an express refusal are different situations. Keep an accurate record of the contact attempts and the response actually received. Avoid describing a neighbour as refusing if no clear response has been given. A polite written request explaining the purpose, proposed areas and expected arrangements may help clarify the position.
Do not use repeated contact or pressure as a substitute for permission. The person coordinating access should identify the appropriate owner, occupier or representative and understand who can authorise what. An inspector should not be expected to resolve a property dispute at the gate. If permission remains uncertain, the visit needs an agreed limited scope or a different arrangement.
Explain the purpose in plain language
People may assume an inspection will assess the value of their home, approve construction next door or search for reasons to reject a later concern. Explain that a private dilapidation report records visible accessible condition at a stated time. It can include existing cracks and damage as well as limitations, without deciding responsibility for future events.
The builder-supplied report guide can help an adjoining owner understand what to look for. Give them accurate information about who commissioned the inspection and how the report will be used and distributed. Do not promise confidentiality, independence arrangements or access to a report that have not actually been agreed.
Define the requested areas
A request for access to the property can feel broader than necessary. Identify whether the proposed record concerns a particular external wall, interior rooms, a fence, paths or another area. Explain any practical access needs without assuming personal belongings must be moved or private rooms made available automatically.
A defined scope also helps the commissioning client understand what they are buying. If only one exterior elevation is accessible, that is not a whole-property condition report. The quotation, site notes and final report should use consistent descriptions. Any later expansion needs permission and suitable timing, rather than being implied by a general booking confirmation.
Understand the limits of public viewpoints
Some surfaces may be visible from a public street or another authorised location. Such views can support a limited record, subject to applicable permissions and privacy considerations, but distance, fences, vegetation and angle can prevent meaningful detail. A photograph over a boundary does not turn an inaccessible wall into a fully inspected surface.
Do not trespass, climb fences or use intrusive methods to obtain missing coverage. Any proposed specialist access or imaging method needs its own lawful basis and agreed scope. The report should identify the viewpoint and explain what could not be seen. Avoid broad statements such as no damage where only a distant portion of the property was visible.
Record exclusions by location
A general disclaimer that access was limited may not adequately explain the effect on the record. Where practical, identify each excluded area and why it was not assessed: locked room, no permission, obstructed view or unsafe access. Distinguish those from areas that were inspected but where a particular detail remained concealed.
The multiple-property coordination guide explains why each property needs its own coverage record. A completed visit to one home should not mark every adjoining property as complete. A simple location register can show what was requested, what was accessed and which questions remain unresolved without assigning blame to the occupants.
Keep statutory protection work separate
BPC guidance describes a statutory protection-work process that can include a survey of adjoining property. The relevant building surveyor determines whether protection work is required for the proposed building work. That process has its own requirements and should not be reduced to a private photography appointment.
If access is refused or the adequacy of a proposed survey is disputed, obtain project-specific advice about the lawful process. This article does not provide authority to enter, serve notices or decide that work can begin. A limited private condition report may be useful evidence, but it cannot be assumed to satisfy every statutory obligation or resolve an access dispute.
Make timing honest when access changes
A neighbour may agree to access after some nearby work has already started. The later visit can record the condition visible at that later date, but cannot retrospectively establish what an unseen room looked like before the work. Keep the dates and known construction sequence clear.
If the report contains both an early external visit and a later internal visit, the coverage should be distinguishable. Do not combine photographs into a single undated baseline. The renovation and extension guide provides context for recording before an activity begins. A transparent partial timeline is preferable to a misleading claim of complete before-work coverage.
Preserve supplied photographs accurately
An adjoining owner may provide their own photographs or an earlier report. These can be useful supplementary material, but their source, date and scope should be identified. The inspector should not present supplied images as photographs they took or treat them as proof of conditions outside what the images show.
Ask whether the original files and any reliable date information are available. Cropped images, screenshots and undated photographs may have practical limitations. Keep the original material where authorised, and distinguish observations made during the inspection from information supplied by another person. That distinction matters if a later comparison relies on a detail that was never independently observed.
Avoid treating missing coverage as a conclusion
An inaccessible room might be sound or might contain existing defects; the inspector cannot know merely because access was unavailable. A limited report should leave that question open. Equally, refusal does not prove that an owner is hiding damage or preparing a claim. Keep the wording factual and focused on the inspection.
The comparison guide explains why later changes need context. Without an adequate earlier view, it may be impossible to determine whether a particular defect is new. That uncertainty should be acknowledged rather than filled with assumptions. The report can still describe current condition and recommend an appropriate next step.
Agree report distribution and corrections
Clarify who will receive the report and how a factual correction or omitted location can be raised. Receiving a copy is different from agreeing with every observation or accepting responsibility. If acknowledgment or signatures are requested, the meaning should be clear and legal advice obtained where necessary.
The inspection provider should have a practical way to receive concerns about the record. A request to correct an address or add an overlooked accessible crack should be considered on its evidence. It should not require a neighbour to endorse the construction proposal. Review report examples to understand presentation, then agree the actual scope and distribution for this project.
Prepare the limited-access brief
Send ClearScope the site and adjoining addresses, proposed works, timing, requested recording areas and the access position as it actually stands. Include relevant correspondence without unnecessary personal information. Ask whether an available-viewpoint record would be useful and which exclusions would remain.
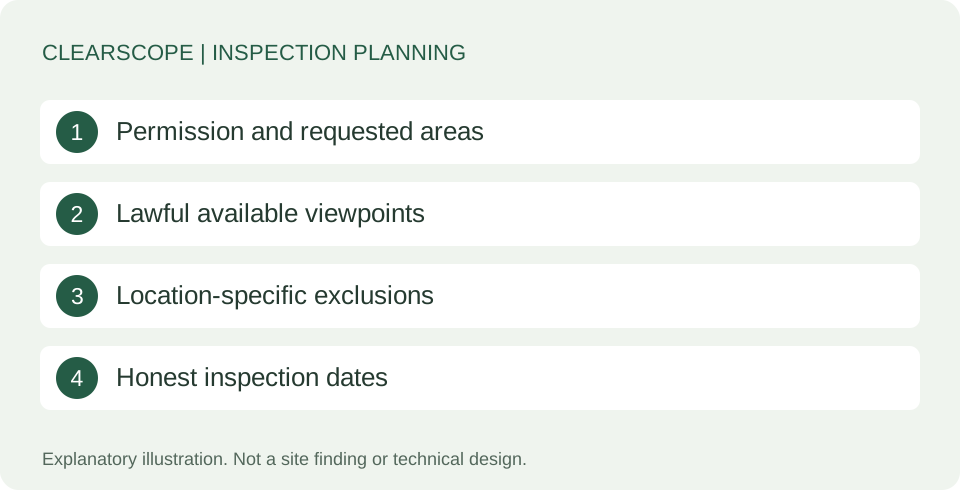
When arranging a dilapidation inspection with limited neighbour access, identify the areas you can lawfully access and the exclusions the report will need to record.
The objective is a clear record that says what was observed, when and from where. If the missing coverage is important to statutory duties or a potential dispute, the project team needs appropriate advice before relying on the report. Honest limitations protect the usefulness of the document and help everyone see what information is still missing before works proceed.
Keep the access register factual and private
A practical register can record the property, requested areas, contact date, access outcome and next action. It does not need speculation about a neighbour's motives or unrelated personal circumstances. Keep the record proportionate and share it only through the agreed project arrangements. An unavailable occupant's details should not become general site correspondence.
Before issuing a report, compare the register with the actual inspection notes. A booking marked arranged might still have resulted in a locked room or an excluded elevation. Conversely, access may have been granted only for a narrower scope than originally requested. The final report should follow what happened on site, with dated amendments if later access changes the coverage. This avoids turning an administrative completion tick into an unsupported claim that every requested surface was inspected.
When discussing the outcome, use wording such as exterior recorded from the authorised driveway, interior not accessed. This tells a later reader more than a broad statement that the property was completed. The same location descriptions should follow through to any later comparison so the limits remain visible throughout the project.