Dilapidation Reports for Renovations and Extensions: What Should Be Recorded Before Work Starts?
An extension may leave most of your existing home in place. That makes a clear before-works record useful: which cracks were already there, what condition was the hallway in, and how did the driveway look before deliveries began?
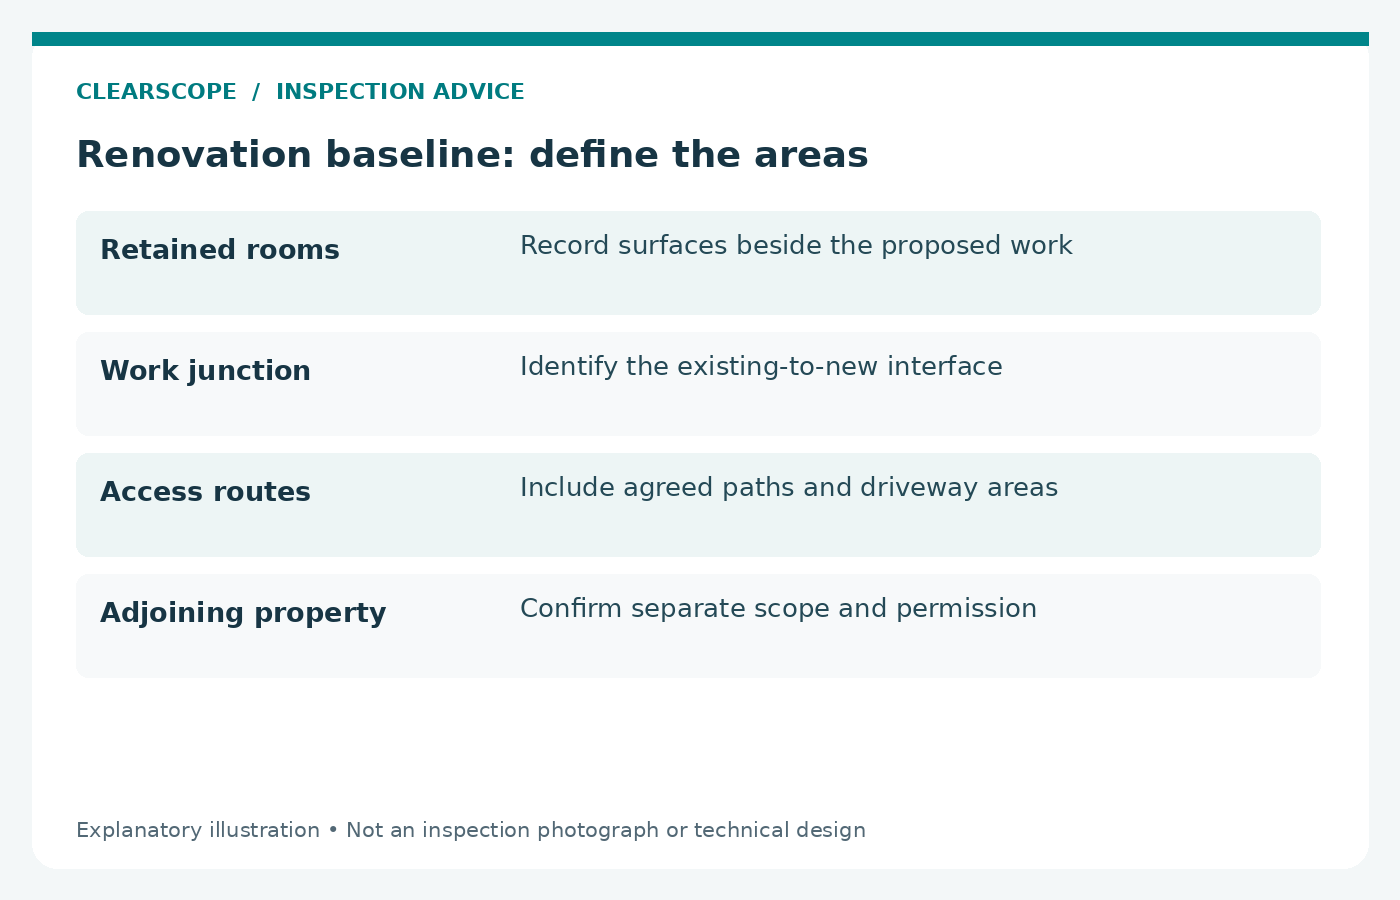
For renovations, the inspection brief needs to distinguish retained parts of your own property, adjoining properties and areas that will be altered or demolished. A report that only says “property inspected” can leave important uncertainty about what was actually documented.
A dilapidation report records agreed accessible condition at a point in time. It does not inspect every concealed component, certify the renovation design or establish who would be responsible for any later change. The value comes from an accurate, usable baseline and a scope matched to the project.
Start with the work rather than a generic room list
Tell the inspection provider whether you are adding a second storey, extending at the rear, removing internal walls or undertaking a smaller renovation. Include planned excavation, demolition, deliveries and access routes where relevant.
The works description helps identify the areas worth discussing. A rear extension might affect the retained rooms beside the junction, an access path and adjoining structures. A kitchen renovation may require a different brief focused on retained finishes and nearby rooms.
The provider is not designing a risk-control plan simply by reviewing that description. If structural support or excavation stability is involved, the builder and relevant specialists need to address those matters separately. The condition report should not be asked to perform a role it was not commissioned to provide.
Decide whose property is being recorded
The retained part of your home is different from the neighbour’s dwelling. Name each property and the person authorised to arrange access. If the work concerns a unit or shared area, clarify ownership and management arrangements before assuming one person can approve the visit.
A report commissioned by the renovating owner can still describe condition objectively. Agree who receives it and how access limitations or factual corrections will be handled. A neighbour should be able to understand which areas of their property were included.
Our multiple-property dilapidation guide covers coordination across several addresses. The builder-supplied report guide helps recipients review scope and date. Neither replaces the need to confirm the specific project brief.
Record the retained rooms next to the work
Consider walls, ceilings, floors, doors and windows in the rooms that remain. Visible cracks, existing patches, damaged finishes, staining and distorted openings may all be relevant to later comparison.
The record should identify where each observation is located. “Crack in lounge” may be insufficient if there are several walls and openings. An overall photograph helps orient the reader, while closer images describe the feature without losing its location.
Where a surface will be removed as part of the renovation, say so in the scope or project notes. Recording a room before demolition can still be useful, but it serves a different purpose from documenting a retained room whose later condition will be compared.
Include the new-to-old junction in the brief
Extensions create interfaces between existing and new construction. Before work begins, record the condition of accessible surfaces around the proposed junction and any nearby roof, wall or floor changes.
A photograph cannot show how the new structural connection should be designed. The purpose is to establish the visible starting condition and identify any area already affected by deterioration or previous repair. Design and approval remain with the relevant practitioners.
If the existing home has recurring cracks or water entry, consider a separate focused crack investigation or window water-entry enquiry before the renovation obscures the evidence. A baseline inspection records the symptom; it does not automatically investigate its cause.
Document paths, driveways and access routes
Renovation work may use a side path, driveway, garage or hallway for deliveries and movement of materials. Include these areas if their condition matters to the project. Record existing chips, cracking, damaged edges and other visible features without predicting what the work will do to them.
Ask the builder how access will be managed and protected. The report can inform the discussion, but it does not specify floor protection, vehicle loading capacity or a safe materials-handling method.
If vehicles or equipment will use an area not normally intended for them, the builder may need further advice. A condition photograph of a driveway does not establish that it can support every delivery vehicle or construction load.
Look beyond the main dwelling
Fences, freestanding walls, retaining walls, sheds and adjoining garages can be relevant to an extension project. The inspection scope should name the structures and clarify the accessible sides rather than imply that everything on and around the block was checked.
A boundary fence may hide a wall, and vegetation may obscure existing defects. Record those restrictions. Permission to inspect your property does not automatically authorise access to the far side of a neighbouring structure.
For a complete rebuild or more complex adjoining arrangements, our knockdown-rebuild neighbour guide explains the broader coordination. This renovation guide stays focused on the baseline for retained property and the work interfaces around it.
Keep condition recording separate from protection work
Some Victorian projects may involve formal protection-work requirements. The relevant building surveyor determines whether that process applies to the proposed work. A renovation should not be assumed exempt simply because the original house remains.
If a condition survey is required for that process, confirm the scope and acknowledgement requirements with the receiving parties before commissioning the visit. An ordinary dilapidation report is not automatically a complete substitute for the required survey arrangements.
The BPC adjoining-property guidance explains the framework. Ask your building surveyor and advisers about the actual project rather than using a general article to determine notices, insurance or access rights.
Make occupied-home access realistic
Renovations often occur around people living in the home. Agree a time that allows the relevant rooms to be available and ask for light items to be moved where practical. Bedrooms, cupboards and roof-space entries can otherwise remain partly obscured.
The inspector should identify material limitations such as stored goods, fixed linings, locked rooms and unsafe areas. A record of accessible surfaces should not be described as an exhaustive inventory of hidden condition.
If access cannot be arranged before work starts, tell the provider exactly what has already changed. A later visit may still be useful, but it cannot recreate the condition of a ceiling already removed or paving already excavated. Accurate dates are more valuable than a misleading before-works label.
Agree how detailed the record needs to be
A brief photographic overview and a room-by-room written condition schedule are different deliverables. Compare quotes by coverage, description, image identification and intended later use rather than price alone.
Our dilapidation quote guide explains scope comparison. Ask whether the report records relevant defect locations, how photographs are labelled and whether any agreed measurements are included. Avoid assuming that a standard fee includes surveying, monitoring or engineering.
Where a particular crack or movement concern requires repeat measurements, agree the method and responsible professional separately. A general condition record does not automatically provide a monitoring system or thresholds for construction activity.
Preserve the baseline through the works
Keep the original report and image set together. Record later changes in separate dated notes rather than editing the baseline to include new events. If an additional inspection is arranged, identify the date, purpose and areas covered.
Tell the builder if existing defects were recorded in areas close to the work. The report should help the team understand the starting condition, without becoming a reason to disregard any later concern as pre-existing automatically.
If a new crack or water mark appears, record the observation and seek the appropriate response. Immediate safety or active water-entry concerns need attention when they arise; do not delay necessary action simply to preserve a perfect photograph.
Plan comparison before memories fade
A later dilapidation comparison inspection may help document differences in agreed areas. It works best when the baseline is clear and the same locations can be accessed. Changes to layout, finishes and storage should be disclosed.
The comparison can describe an observed change. It does not establish causation or liability simply because the change was noticed during renovation. Those questions may need engineering, construction records, other specialist input or legal advice.
For example, an existing crack may remain unchanged while a newly painted adjoining wall develops a separate mark. The later report should distinguish the locations and evidence instead of treating the room as one undifferentiated item.
A useful scope example
For a rear extension, a practical brief might identify the retained living room and hallway, the side access path, the existing garage and agreed adjoining rooms beside the work. It would state which surfaces are accessible, what work is about to start and whether formal survey requirements have been advised.
The final scope might exclude a locked neighbour’s shed or concealed roof junction. That exclusion should remain visible in the report so nobody assumes it was checked. If the area is important, arrange additional access before the relevant activity begins where possible.
This approach gives the builder, owner and neighbour a record they can understand later. It also avoids paying for a broad-looking report that misses the one area most relevant to the project.
Common questions
Is a renovation dilapidation report a defect investigation?
Not automatically. A baseline records condition. If you want a specific recurring problem investigated, explain that separately so the scope and methods can be agreed.
Can the inspection take place after strip-out?
It can record what remains at that time, with the work already undertaken disclosed. It cannot establish the previous condition of removed or altered surfaces.
Will it prove the builder caused later damage?
No. It may contribute useful evidence about condition and change, but cause and responsibility require a separate assessment of the circumstances.
Arrange the record before work changes the evidence
Send ClearScope the address, renovation description, start dates and areas you want recorded. Include adjoining-property access details and any formal survey requirements. We can agree a dilapidation inspection scope prepared and authorised by a suitably qualified ClearScope Building Practitioner.
Discuss a before-renovation condition record.