New-Build Inspections — Garage Door Opening Readiness Before Installation
A garage door opening can look ready while important interfaces remain unresolved. The door installer may still need suitable fixing locations, space for tracks and equipment, and a clear relationship with the driveway and floor. If these questions emerge only at installation, late changes can affect masonry, framing, finishes or drainage. It helps to review readiness before the opening is concealed or surrounding work is completed.
ClearScope can discuss a new-build stage inspection of accessible building work. The garage door supplier and installer must confirm the requirements of the selected system. This is not an inspection of operating door safety, electrical compliance or lifting equipment, and it does not replace the manufacturer's installation or commissioning process.
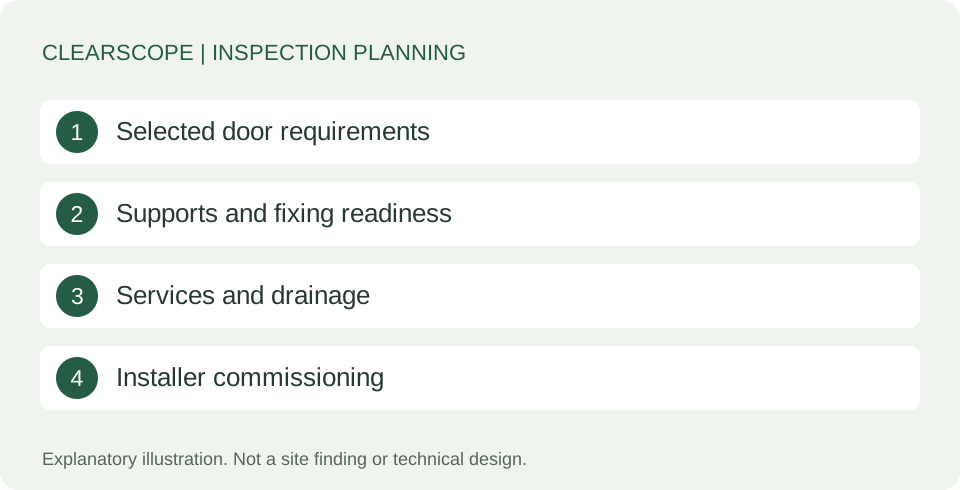
Start with the selected door system
Different door types can need different spaces, supports and installation details. A generic opening dimension on an early drawing may not answer the requirements of the actual product being ordered. Ask the builder whether the supplier has confirmed the model, opening information and installation prerequisites.
Keep the supplier's current requirements with the relevant drawings. An independent inspector can compare visible work with supplied information within the agreed scope, but should not invent a fixing pattern or clearance for an unidentified door. Where the product changes during the build, check whether the opening and surrounding structure need review before finishes make alterations more disruptive.
Clarify who measures the opening
A building inspection and an installer's final measure have different purposes. The installer should establish the dimensions and tolerances needed to supply and fit the selected door. A general stage inspection may identify an apparent mismatch, incomplete opening or visible condition needing attention, but does not guarantee the product will fit.
Ask when the final measure will occur and which surfaces must be finished first. Render, cladding, floor treatments and reveals may change the available space. Record the relevant drawing revision and any accepted changes so the supplier is not working from assumptions. If the opening appears inconsistent, resolve it before placing reliance on an approximate site measurement.
Understand structural support above the opening
The lintel or beam above a garage opening is a structural element. Its design and installation depend on the project, span, loads and supporting construction. Visible bearing concerns, damage or an apparent mismatch with supplied details may justify engineering clarification. Appearance alone cannot establish capacity or suitability.
The frame-stage inspection service concerns accessible framing, while masonry support may become visible at a different time. Ask the builder who will review a structural query and provide the relevant detail. An inspector's report should identify the observation without prescribing an unverified replacement beam. Required approvals and building-surveyor involvement remain with the project team.
Check fixing readiness at the sides
Door equipment needs appropriate attachment to the surrounding construction. A painted reveal does not show whether concealed backing or support exists. Ask the installer what is required at the sides and head, and ask the builder how that requirement has been coordinated with the actual wall system.
If the relevant backing is visible before lining, a stage inspection may be able to record it against supplied details. After concealment, the same confirmation may not be possible without further investigation. The pre-plaster service can be discussed where internal linings will hide an important interface. Do not assume every garage door system uses the same fixing arrangement.
Coordinate tracks with ceiling services
Tracks, openers, lights, ducts and other equipment can compete for space. Ask whether the actual installation layout has been considered rather than relying on a clear-looking empty ceiling. A conflict may arise after services or ceiling linings are installed, even when the opening itself has the correct dimensions.
The ceiling coordination guide addresses the broader pre-lining question. The door installer and relevant trades should resolve specialist requirements. An inspector can flag a visible clash or missing information but cannot design the operating system or certify future clearances from an incomplete installation. Keep the accepted arrangement available to the trades completing the garage.
Treat electrical arrangements as a specialist task
An opener may require an electrical supply in a suitable location. Ask the builder and electrical contractor how the selected system's requirements will be met. A visible outlet does not prove electrical compliance, and its presence does not establish that the door can be safely commissioned.
Do not use extension leads or temporary wiring as evidence of a completed installation. Electrical work and testing belong with appropriately qualified electrical professionals. A building inspection can describe an obvious coordination concern within its scope, such as equipment intended for a location occupied by another service. It should not state that an outlet, motor or control system has passed electrical safety testing.
Resolve the driveway and floor relationship
The garage floor, external paving and door threshold work together. Ask how the finished driveway level and drainage design relate to the opening, particularly where landscaping is a later or separate contract. A door seal should not be assumed to compensate for an unresolved water-management detail.
The stormwater-before-handover guide provides related context. A dry-day visual inspection cannot prove performance during intense rain or establish buried drain capacity. If a level or drainage concern is identified, the builder should obtain the appropriate designer or plumbing response rather than simply promising a stronger seal.
Inspect visible masonry and cladding interfaces
The sides and head of the opening may include brickwork, render, cladding, trims and flashings. Their appearance should be considered with the intended weatherproofing and movement details. Visible gaps, damage or incomplete sections may warrant clarification, while concealed components may require documents or earlier progress records.
The weep-hole guide explains why some openings in masonry are intentional. Do not fill or seal every gap around a garage simply to improve the finish. Ask which details are meant to drain, accommodate movement or provide a weather seal. The correct treatment depends on the building and door system rather than a universal cosmetic rule.
Protect the opening before installation
Unfinished edges, exposed fixings or vulnerable surfaces can be damaged by deliveries and follow-on work. Ask the builder how the area will be protected and who will check it before the installer arrives. A pre-installation photograph can help document condition when authorised, but it is not a waiver of responsibility or proof of concealed adequacy.
Keep the building site safe and leave temporary support decisions to the responsible contractor and designer. An owner should not remove a brace, prop or protective barrier to improve access for an inspection. If the opening cannot be assessed safely, the report should state the limitation and the area affected.
Keep readiness and commissioning separate
A readiness inspection happens before or around installation and concerns accessible building interfaces. Once the door is installed, product operation and safety features require the installer's appropriate checks and commissioning. A successful visual building inspection should not be described as proof that a moving door is safe for every use.
Ask for the handover information, operating instructions and maintenance requirements supplied for the actual system. If the door behaves unexpectedly, stop using it where appropriate and contact the installer or relevant specialist. Do not repeatedly test it yourself or place objects or people in its path. A separate assessment may be needed for an operating concern.
Arrange the visit around the unanswered question
Tell ClearScope whether the concern is a visible structural interface, fixing readiness, a ceiling conflict or surrounding drainage. Send the address, relevant drawing and supplier information, current progress and expected installation date. The stage-booking guide can help you plan the appointment while the important work remains visible.
The useful outcome is a clear record of accessible observations and the questions the builder, installer or designer needs to resolve. It is not a promise that a future installation will fit or a certificate for the door system. Agree the scope early, allow time for a response and keep any follow-up tied to the original concern.
Make the handover boundary clear between trades
Ask the builder what the door installer expects to receive and what the installer will leave for other trades. That can include finished reveals, suitable backing, completed electrical arrangements or touch-up work after brackets are fitted. If responsibility is unclear, the same small gap can remain unresolved until handover because each contractor considers it outside their scope.
Record the agreed sequence in the project communication and give the installer the current product and opening information. If a trade reports that the opening is unsuitable, ask for the specific reason and the required review rather than changing structural or weatherproofing details informally. A building inspector may help record the accessible condition and apparent mismatch, while the supplier, builder and appropriate designer determine the solution. Keep any repair and reinspection tied to the actual detail that changed.
At the final building review, return to the original readiness questions and confirm whether the relevant responses were completed. Keep the product handover documents separate from the building report so future maintenance providers can identify the installed system. A clear record helps owners ask the right person when an operating or building-interface concern appears later.