Knockdown Rebuild — Existing Service Routes Before the New Slab
The house is gone and the slab date is getting close. A pipe rises from the ground near the new garage line, and the excavation team cannot tell you if it was abandoned or serves part of the block. A useful pre-pour review starts by giving that pipe a location, a status and someone responsible for resolving it before it disappears.
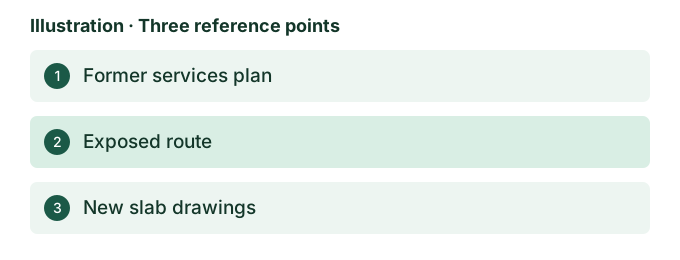
Reconcile three versions of the site
Ask for the available information about services to the former house, the current design drawings and a sketch of what was exposed after demolition. Mark features you can find again, such as a boundary offset or a new grid line from the builder’s set-out. The same pipe can appear in several records at different positions because one drawing was indicative and another showed a proposed diversion. Give each record a date and status. Ask the builder who is checking the discrepancy with the relevant trade or asset owner. WorkSafe Victoria’s construction guidance is a starting point for discussing safe work around existing assets with the people responsible on site. WorkSafe Victoria’s underground services guide.
Identify the unresolved interfaces
Ask which services are live, which have been removed, which are intended to remain and which must be diverted. Where status is uncertain, treat it as an open issue for the relevant authorised trade or asset owner. The visual inspection can document what is apparent at accessible points. It cannot determine whether a cable is energised, establish a hidden route or authorise anyone to disturb a service. Check that revised drawings are shared with the people setting out the slab, drainage and service entries.
Set the visit around coverage
Ask for the latest planned cover date, which parts are visible and who can arrange safe access. A private pre-pour review can sit alongside the builder’s programme. Ask the relevant building surveyor about mandatory notifications and inspections that apply to the permit. The Building and Plumbing Commission explains the statutory role of mandatory inspection stages. Separate decisions by the builder, trades and surveyor still need to follow their own process. BPC guidance on mandatory notifications and inspections.
Keep the record specific enough to resolve
Illustrative example. A stormwater pipe shown on the preliminary drawings is marked to pass outside a footing. During site preparation a line appears inside the proposed beam alignment. The inspection record gives the drawing reference, a photograph with context and the location relative to the garage set-out. The builder can then ask the plumber to identify the line and the design team to confirm the appropriate resolution. If the plumber confirms the line is unrelated to the house, that still leaves the question of whether it can stay and what access or approvals are needed.
Separate temporary arrangements from permanent routes
Ask the builder which items on the site plan are temporary. A standpipe, a hose connection, a protective sleeve or a power supply installed for construction may be removed or rerouted later. Have the trade identify the distinction on the plan. If the temporary route passes through an area being excavated or occupied by formwork, ask who is coordinating the timing and what work needs to happen before access changes. A photo record can support coordination, but the responsible trades and builder still need to manage the service safely.
Ask what the next crew will need to know
The slab crew may need a set-out dimension and the finishes team may need the same service identified by room and wall. Ask for references that work at both stages. A marked plan can show the position with dimensions to permanent or reliably repeatable features. A close photo can show the identified item and a wide photo can orient the next trade. If the drawing changes, ask the builder how superseded information is withdrawn from the crew’s documents. When someone proposes a different route on site, record the proposed change and who is checking structural, plumbing or other implications. The inspection outcome can flag that confirmation is outstanding without proposing a new service design.
Ask who owns each open decision before the pour
Once the builder has marked the exposed items, give each one a decision and an owner. For an unidentified pipe crossing the new slab area, the first decision may be whether the line is live, abandoned or part of a system that remains in use. The appropriate trade or asset owner can confirm its status. A second decision may be whether the approved structural detail accommodates the route or needs a revised design. That belongs with the design team and any other required project approvals. Ask the builder who will confirm the resolution and who will tell the crew setting out the slab.
A private inspection can identify the location and photograph an accessible conflict, then record whether the relevant detail was available. The inspection does not authorise changing the service, adjusting a footing or deviating from the approved work. If two people refer to the same object by different names, use a photograph with a marked position to prevent confusion. For instance, “exposed pipe near grid B at the garage edge” gives the builder a better reference than “old drainage”.
Keep the demolition and slab records connected
Ask whether the demolition contractor recorded disconnected or capped services and whether records have been handed to the builder. Compare the locations shown with the current site layout. A former garage or crossover can help orient older photos, but those landmarks may have been removed. Add new references that will still make sense during construction. If the demolition plan shows only what was proposed, mark which activities have been confirmed by a dated record and which are still awaiting confirmation.
Where a service route is uncertain, give the person investigating it all relevant drawings, including any approved or issued revisions. The scope may depend on whether the service is private or owned by an authority. Work around existing assets needs to be managed by the people responsible for site safety. Residents and clients should leave tracing, exposing and verification to appropriate personnel. An inspection note can explain who needs to confirm an outstanding item and what was inaccessible on the day.
Plan the check in relation to trenches and coverage
Ask when each service trench will be backfilled, when slab preparation starts and when the next activity would prevent another view. The answer may vary across the site. A line exposed in the morning may be covered before a pre-pour inspection later that week. If an item needs a record, agree who can take the photographs safely or arrange access before the cover date. Ask for a wide image tied to the slab layout, a closer image of the relevant location and a dated sketch where a photo alone is hard to orient.
If the builder supplies photos of work that was covered before the visit, record the source and describe what they show. Distinguish those images from what the inspector could observe directly. Where an image shows one point on a line, the rest of the route remains a separate question. Ask whether a qualified trade can confirm the missing information through records or an appropriate site check. When the pre-pour appointment is booked, send the latest marked plan and list the decisions that still depend on the results. That gives the inspector a practical brief and helps the builder sequence the response.
Track the decision through to coverage
Use a simple table with the exposed item, its location, the evidence requested, who will provide it and the date by which it is needed. Keep a separate status for an item located on site and an item whose treatment has been confirmed. A cap shown in a photograph may identify an end point without showing whether the whole old line was removed. Ask the responsible trade what the completion record will establish.
If dates move, revisit the open items before the new coverage date. A delay to the pour does not necessarily delay trench backfill. The builder can tell you whether access remains available and what effect a revised sequence has on the booked inspection. If further inspection is needed, ask for it at the specific milestone that preserves the view. Put any permit or statutory notification question to the relevant surveyor as its own action. An independent visit can report a visible condition and help you communicate it while the project team confirms the resolution.
Send the marked plan before the appointment so the inspector can identify the right access points and ask which areas may already be covered.
Close the loop in writing
Ask for the updated drawing or trade confirmation in a form the next crew can find. Where the design changes, identify who accepted it and when. Get images before backfill where access allows, with enough context to identify the route. If a trench has already been covered, ask for installation records and discuss whether the missing information justifies tracing or other investigation. Send ClearScope the suburb, permit stage, latest plans and the earliest coverage date. Include the exact service interface you want documented so the inspection can be scoped to the decision you need to make.