Knockdown Rebuild — Site Levels, Stormwater and Existing Retaining Walls Before Construction
A knockdown rebuild can inherit drainage paths and level changes that are easy to overlook while everyone is focused on the new floor plan. Demolition removes the house, but it may leave retaining walls, neighbour levels, old drainage connections and temporary low points. If those interfaces are not resolved, the new builder can arrive with unanswered questions about what the site handover actually includes.
Start by bringing the survey, demolition scope, proposed levels and drainage design into the same conversation. ClearScope can discuss construction-stage inspections of accessible visible work at useful points. Independent inspection does not replace the designer, engineer, licensed plumber, demolition contractor or relevant building surveyor, and it does not certify site drainage design.
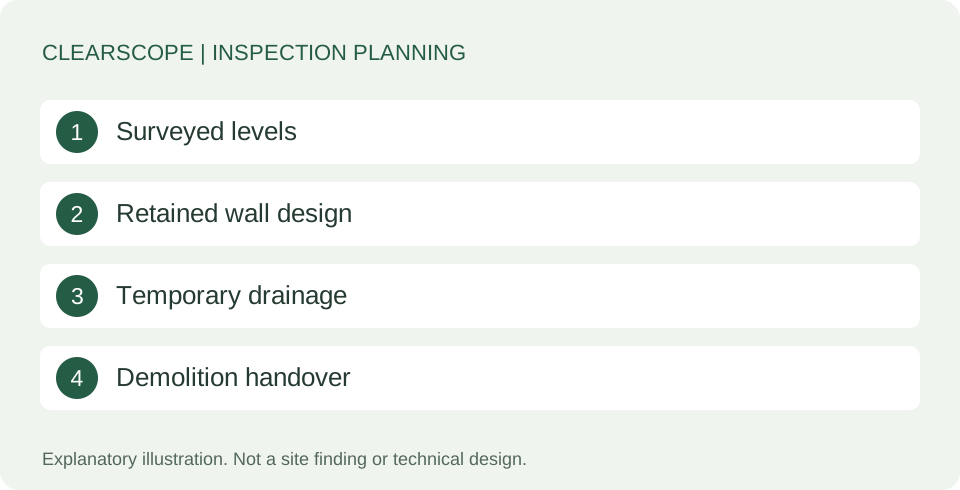
Begin with surveyed information
A reliable level discussion needs a common reference. Ask the design team which survey and benchmark the drawings use, whether retaining walls are shown and whether the neighbouring levels have been adequately considered. Photographs can help explain the site but cannot replace a survey when accurate levels, boundaries or dimensions are required.
Do not rely on a line marked on an old fence as the final reference. A fence can move, be replaced or sit away from the boundary. A licensed land surveyor should resolve survey questions within their scope. The owner can help by circulating the current drawing revision to the whole project team and keeping superseded versions clearly separate.
Separate existing and proposed levels
The existing ground, the excavated platform, the finished floor and the completed paving are different surfaces. A drawing may show one without explaining all the transitions between them. Ask how the proposed home connects to the driveway, side access, garden and retained structures when the whole project is finished.
This is particularly useful where landscaping is excluded from the building contract. A later contractor should not have to guess the maximum suitable level beside a wall or doorway. The retaining-wall buyer guide provides background on visible concerns, but a rebuild needs project-specific design advice about the final arrangement and its effect on neighbouring land.
Map the drainage before demolition
Ask which existing drains are to be removed, protected, temporarily managed or retained. Old downpipe connections may not serve the new layout, and a visible pipe does not establish where it discharges or whether it is suitable. The licensed plumber and design team should clarify what investigation or documentation is required.
A general site inspection cannot trace every buried line or establish a legal point of discharge. Council and the relevant authorities may need to supply information for the project. Keep plumbing investigations and any CCTV assessment separately scoped. The pre-slab drain guide explains why timing and a defined question matter before pipes become difficult to access.
Agree temporary water management
There can be a gap between demolition and permanent construction. During that gap, rainfall may collect in disturbed ground or follow a route previously interrupted by the old house. Ask who is responsible for temporary drainage, site maintenance and responding to ponding during each stage of possession.
A practical handover should identify the responsible contractor and the temporary measures that have been agreed. It should not instruct the owner to improvise drainage onto neighbouring land or into an unverified connection. Site safety and excavation controls remain with the project duty holders. A condition inspection can record accessible observations, while the contractor and relevant designers determine suitable temporary works.
Assess retained walls for the proposed situation
A retaining wall that remains after demolition needs more than a statement that it looks acceptable. Changes to excavation, fill, nearby loads or drainage may affect its role. Ask the engineer whether the wall has been assessed for the proposed works and whether drawings specify protection, modification or replacement.
The retained-structure sequencing guide focuses on when existing elements become visible. Here, the key decision is whether the level and drainage design has actually resolved the retained wall's future function. A visual inspection can document leaning, cracking or deterioration, but cannot certify buried footings, reinforcement or capacity for new loads.
Keep neighbour protection distinct
A private condition record can document accessible neighbouring surfaces before work. It does not itself determine whether statutory protection work is required, authorise access or approve excavation beside an adjoining structure. The relevant building surveyor determines protection-work requirements for the project through the applicable process.
Where adjoining property needs an agreed condition record, consider a pre-demolition dilapidation inspection while those areas can still be seen. Discuss protection-work requirements separately with your building surveyor.
Ask the project team how proposed level changes near the boundary will be assessed before work starts. The neighbour-protection guide and BPC guidance explain the broader distinction. Where permissions, notices or disputed access are involved, obtain appropriate professional advice. Do not assume that a neighbour's participation in photographs means agreement to the design, responsibility or construction access.
Make demolition exclusions visible
The demolition quote and the builder's site requirements may describe different endpoints. One contractor may remove the dwelling while excluding retaining walls, deep footings, redundant pipes or particular hardstand areas. The next contractor may expect these to be resolved before mobilisation. Compare the scopes before the site is handed over.
The buried-footings and debris guide concerns unexpected materials after demolition. For levels and drainage, list each retained item, its intended treatment and who makes the decision if the actual condition differs from the drawings. A photograph with a clear location can help; it should not be treated as an engineering acceptance certificate.
Choose inspection points around visibility
An inspection is most useful when the relevant work is visible and there is still time to respond. Possible points include after demolition exposes a retained wall, after accessible drainage installation and before a surface is covered. The right timing depends on the project and the specific question, not simply a standard calendar date.
Agree notification arrangements with the builder and relevant trades. The stage-booking guide explains how to plan around actual progress. Required building-surveyor inspections remain separate. An independent visit cannot approve the next stage or remove the builder's responsibility to follow the project documentation.
Resolve drawing changes before work continues
If site conditions lead to a changed platform or drain route, ask who must review the change and which documents need updating. A verbal instruction can leave later trades working from an earlier assumption. Circulate the accepted revision and record any associated changes to retaining walls, paving, services and external thresholds.
Do not treat an inspector's observation as a design instruction. The report may identify a mismatch or an unresolved junction; the appropriate designer, engineer or trade should develop and approve the response within their role. Any required permit or surveyor involvement should be addressed by the project team. Keep the completed response linked to the original observation.
Carry the design through landscaping
The work is not fully coordinated if the builder's drainage details are later compromised by paving or garden levels. Before landscaping, ask for the relevant finished-level information and identify drainage openings, access points and wall junctions that need to remain effective. The landscaper should know which details require designer or plumbing input.
BPC landscaping guidance notes that paving can interact with plumbing and other building work. That is a reason for coordination, not a universal rule that every garden task needs the same permit. Confirm the actual requirements for your project. Keep photographs before concealment where authorised and useful, but do not substitute them for required inspections or documentation.
Send a focused site brief
Provide ClearScope with the site address, current survey and relevant level and drainage drawings, demolition timing and the specific retained structures. Identify the concern you want assessed: a visible wall condition, a drainage interface or a discrepancy between accessible work and supplied details. Ask what can be inspected safely and what remains a specialist task.
The useful outcome is an organised set of decisions before they become construction delays. Survey information, design responsibility, temporary drainage and handover scope should each have an owner. Independent inspection can support that process with clear observations and follow-up questions, while the project team remains responsible for design, permits, construction and safe work.
Use a handover schedule with measurable decisions
Before the demolition contractor leaves, ask the builder to review a short schedule of unresolved level and drainage items. Each entry should identify the location, current condition, required advice and responsible party. Examples might include an unverified drain connection, the treatment of an old paved strip or the engineer's review of a retained wall beside new excavation.
The schedule is a coordination tool, not approval to proceed. It should distinguish an item physically completed from one awaiting documentation or a design decision. If an inspection records an observation, link the response back to that observation rather than marking the whole site accepted. This helps prevent the same issue being passed between demolition, civil works, the builder and the landscaper without a clear decision. Keep the schedule current as the design changes.
Before accepting the handover, ask whether each unresolved item prevents the next activity or can be managed under an agreed later sequence. That decision belongs with the responsible project professionals. Keeping it explicit helps the owner understand what is ready, what remains conditional and which information the next contractor must receive.