Knockdown Rebuild — Planning Stage Inspections Around Retained Garages, Walls and Existing Structures
A knockdown rebuild does not always clear every structure from the block. You might retain a garage, a boundary wall, a driveway or part of an existing building. The new work then has to meet something that already exists, and the inspection sequence needs to reflect that junction.
Before demolition, identify exactly what remains and how it relates to the approved new design. Then plan the evidence and inspection stages before those interfaces are concealed. ClearScope can discuss the new-build inspection journey, with a defined scope for accessible work. An inspection does not replace the designer, engineer, relevant building surveyor or demolition contractor's responsibilities.
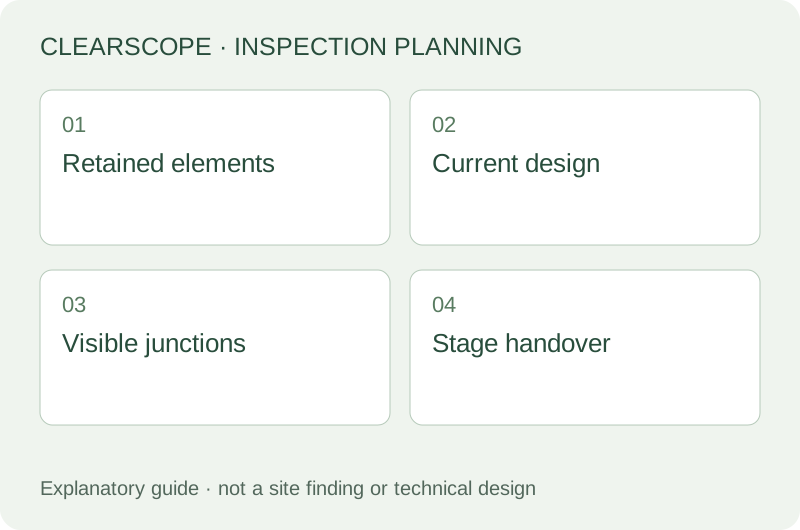
Define what is retained on the actual drawings
A note in a sales conversation is not enough to identify the construction that remains. Ask for a marked plan showing retained walls, roof areas, slabs, footings, services and openings. Clarify whether each element is being retained in place, temporarily supported, modified or partly removed.
Check that the builder, demolition contractor and designers are using the same current revision. A garage described as retained may still need a roof junction altered or an opening closed. Those changes affect the work sequence and the details an inspector may need to see.
Use our inspection document guide to prepare the relevant plans and revisions. The purpose is to connect visible work to the intended design, rather than ask an inspector to infer a structural solution from an incomplete sketch.
Distinguish condition from suitability for reuse
Recording the visible condition of an existing wall is different from deciding it can support new loads. Cracks, weathering or earlier alterations may be documented, but design adequacy can require engineering investigation and information that is not visible during a general inspection.
Ask who is responsible for assessing the retained element and what investigations support that decision. An older footing may be concealed. A roof support arrangement may change when adjoining construction is removed. These are reasons for a coordinated design response, rather than an assumption that long-standing construction must remain suitable.
ClearScope does not certify the structural capacity of a retained garage or design temporary support. If that is the question you need answered, identify it early so the appropriate professional can be involved. A visual report should state the scope clearly and avoid being presented as an engineering approval.
Plan a record before the first change
Photographs and condition notes can help distinguish the retained element's original appearance from later work. Identify locations, dates and accessible faces. Record any areas hidden by stored items or adjoining construction so later comparisons do not imply that every surface was visible.
Where neighbouring property is involved, a dilapidation report may be relevant. That is a separate purpose from inspecting the new home's construction stages. Agree the areas, access and deliverable; a condition record does not prevent damage or establish responsibility for a later change.
The existing neighbour-protection KDRB guide covers adjoining-property coordination. This article addresses the new-build sequence around retained construction, including evidence needed by the next trade before a junction becomes inaccessible.
Agree the demolition-to-builder handover
Ask what the demolition contractor must leave for the builder and how completion will be documented. The scope might need to identify protection of retained surfaces, treatment of exposed interfaces and the condition of access routes. The contract and approved methodology should define the work; a general article cannot settle a disputed obligation.
Arrange an opportunity for the responsible project team to review the retained elements after demolition and before new work conceals them. If the exposed condition differs from the design assumption, refer it to the designer or engineer. Do not solve a structural mismatch by asking the next trade to make it fit informally.
Unexpected underground material is another topic. Our buried footings and spoil guide addresses that risk. Keep the questions distinct: retained construction is intentionally part of the project, while unexpected material may require a variation or further investigation.
Place the first inspection at the useful visibility point
The standard name of a building stage may not match the best moment to see a retained junction. A footing connection may be visible before a general slab appointment. A wall or roof interface may need review before external cladding, internal lining or flashing covers it.
Ask the builder when the detail will be ready and what happens immediately afterwards. Give ClearScope the actual covering date, current progress and relevant documents. A booking called frame inspection cannot include a later junction that has not yet been built or an earlier detail already covered.
The stage timing guide helps structure that discussion. Coordinate a defined scope and safe access with the builder. Independent inspection complements the project process; it does not authorise work to proceed or replace mandatory inspections.
Review the old-to-new weather junction
Roof edges, wall junctions, damp-proofing and external finishes need to work together where new construction meets retained work. A detail should explain how water is managed and how the components are supported, joined and maintained. An exposed gap is not always a completed detail, so confirm the intended sequence before calling it defective.
Once complete, an interface can hide multiple layers. Ask which components will remain visible for inspection and what records will be available for those concealed earlier. Product installation information and the actual design matter; a universal bead of sealant should not be assumed to resolve every junction.
Where windows or doors are part of the retained interface, refer to the window flashing guide. It explains the drainage purpose without treating a visual inspection as proof of every concealed flashing or long-term performance.
Keep services and drainage coordinated
An existing garage or wall may carry services that are disconnected, diverted or reused. Identify the relevant licensed trades and documentation. A building inspector may note accessible construction issues, but does not test electrical safety, certify plumbing or approve the reuse of a service installation.
Ground levels and drainage can also change around retained work. Ask the designer and builder how the new levels relate to existing thresholds, wall bases and roof-water discharge. A retained surface that previously drained adequately may sit in a different surrounding arrangement after the rebuild.
Use the drainage guide for the distinction between visible water paths and buried-system performance. Any required hydraulic or structural design remains the responsibility of the appropriately qualified project professional.
Follow up changes before concealment
If an inspection identifies a concern, keep its location, the builder's response and the proposed action together. A photograph labelled fixed may not show the relevant connection or material. Ask whether a return inspection is appropriate while the detail remains accessible.
Our rectification reinspection guide explains how to make that follow-up useful. A new revision or engineer's instruction should be supplied with the response, so the review is based on the current design rather than a superseded requirement.
Do not describe an item as resolved simply because the surface has been covered neatly. Where the opportunity for visual review has passed, the report should explain the evidence available and the remaining limitation. Further investigation may need separate permission and scope.
Keep legal requirements separate from project good practice
The BPC adjoining-property guidance explains that the relevant building surveyor determines whether protection work is required. Retaining a structure does not remove that process where it applies. A private inspection or condition record is not a substitute for the statutory steps.
WorkSafe Victoria's excavation code provides safety guidance relevant to excavation and nearby structures. Safety planning, temporary works and safe construction methods belong with the responsible project parties. ClearScope's article is not a demolition or excavation method statement.
For a specific detail, the applicable requirements depend on the permit, building classification, design, relevant regulatory provisions and product system. This guide recommends coordination and timely evidence; it does not claim that every suggested appointment is a separately mandated legal inspection.
Keep a retained-element register through handover
Give each retained element a short location reference and keep the current detail, condition record, design clarification and relevant inspection item together. Update the register when demolition exposes a different condition or a later trade changes the junction. At handover, identify any remaining limitation rather than treating the new home as evidence that every part of the retained structure was rebuilt or certified. This record can also help a future maintenance contractor understand which construction is old, what was changed and which professional supplied the relevant design information.
A practical brief for your inspection enquiry
Send the address, marked retained-elements plan, current architectural and engineering revisions, demolition scope and proposed new-build sequence. Identify the junction you want reviewed and when it will be concealed. State whether the concern is visible workmanship, condition recording or a question needing design advice.
If the exact programme is not available, begin the discussion with what you know and update it as the builder confirms dates. Agree availability and reporting expectations before relying on an appointment for a trade handover. The useful outcome is an inspection timed to the actual work, with the right evidence ready.
Discuss your KDRB inspection sequence or compare ClearScope services. We can help clarify the visible inspection scope, the stage at which it will be useful and which retained-structure questions need the project's designer, engineer or surveyor.