New-Build Inspections — Eaves and Soffit Junctions Before Closing Up
From the driveway the fascia looks finished, but the soffit sheets are still stacked in the garage. That can be the right moment to check the visible lining supports, the junction with the wall cladding and where services come through. Ask the builder which parts will be covered next and whether safe access is available before fixing proceeds.
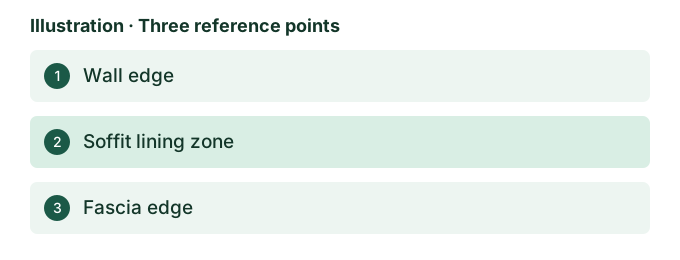
Identify the assembly before assessing the edge
Ask for the eaves detail, wall finish schedule and the manufacturer’s current instructions for the product supplied. Record the product from packaging or installation records and check it matches the specification. The inspector can compare what can be seen with the drawings and note where the arrangement is different or the information is insufficient. Avoid applying a fixing schedule from a different sheet thickness or system. The applicable NCC edition and building solution need to be confirmed by the project team. The ABCB Housing Provisions illustrates how roof, wall and other housing elements can have related requirements. ABCB Housing Provisions, 2022 reference edition.
Read the junction from wall to fascia
A useful set of photos shows where the wall finish stops, the line of the soffit and the fascia at the other edge. At returns and changes in width, ask how the sheet edges are supported and how movement is accommodated in the specified system. Around an external corner, a finish that looks straight from below may hide an unconfirmed framing transition. Record a variation before the edge is trimmed or painted. If the design calls for ventilation or a particular closing detail, ask for the specific reference and photograph the location against it.
Locate services before they cut the finished surface
Mark the lights, vents, outlets and sensors specified in the eaves. Ask which installer owns each connection and what the supplier says about the penetration, support and clearance. It is useful to photograph a service crossing the proposed sheet support before someone moves a support or cuts a hole to make it fit. A visual inspection can flag a clash without establishing electrical or ventilation compliance. Refer installation questions to the relevant licensed trade and design questions to the person responsible for the detail.
Agree what the two visits would show
Illustrative example. The lining detail identifies an edge fixing at the wall. Near a porch return, the cladding steps back and the support shown on the standard detail is out of sight from ground level. The builder arranges safe access and locates the alternate support detail for that corner. A before-lining visit can record visible support and coordination, while a later inspection can assess visible finish, alignment and completion. Asking for a late cosmetic repair alone would not answer the earlier support question.
Keep a record across changes in finish
Porches, setbacks and returns can use different wall and soffit details. Ask for the drawing reference at each transition. Take or request safe photographs from positions that can be described later. A photograph looking straight up at a support has limited value if there is no way to tell which corner it belongs to. A second image showing the adjacent window or roof edge gives the builder enough context to check the right area. If the contractor supplies photos after access changes, keep the date and source alongside the image.
Ask how a deviation will be resolved
If the installed support or opening looks different from the drawing, ask whether there is an approved alternate detail and whether the supplied lining product permits it. There may be a straightforward explanation if a return was changed to suit a different cladding system. The inspection can document the difference and information needed to assess it. Ask who will confirm the solution before closure and what can still be checked at the finish stage. If someone proposes to alter a support or cut an opening to resolve a conflict, raise the issue with the builder so the right designer or trade can evaluate it. Avoid relying on a generic fixing image when the product or edge detail is still unconfirmed.
Start at a return where the standard detail changes
On a straight wall, the line of the soffit may be simple to follow. At a porch or corner, the wall finish, roof edge and lining can change direction or depth. Ask the builder for the detail that applies at the change, including how the lining will meet the wall and fascia. Request a wide photograph of the whole return and a closer image of the particular edge. If the proposed support is set back, ask the installer to identify which part of the system will carry the sheet edge. That question can be resolved more readily while the support remains visible.
Check whether the plans show the same lining system for all parts of the house. An entry ceiling may be detailed differently from a narrow eave. The finish schedule, drawing and product instructions should be read together. If a photograph seems to show a different arrangement, record the location and ask whether an approved revision exists before drawing conclusions about what is installed.
Identify who will resolve each interface
A visible clash can involve more than one trade. The lining installer may need a suitable sheet edge, the cladding installer may need to finish a junction and the electrician may need to confirm a proposed fitting position. If all three are working from different documents, ask the builder to coordinate a single detail. Keep any electrician’s advice about an electrical fitting separate from the inspection’s observation that the proposed opening conflicts with visible support.
For a vent or grille, ask which service it belongs to and how its opening will be supported. If the location changes, check who updates the relevant drawings. A grille installed in a neat opening can still leave a question about its connection behind the surface. Ask the installer what evidence will identify the service and show the relevant work before it becomes concealed.
Record the stage, access and weather
Arrange the visit when the relevant framing and services can be seen and before the lining crew covers the particular elevation. Ask which areas can be examined safely and how that access is managed by the builder. A visit at ground level may show general alignment but leave fixings, upper edges or details behind a projection out of view. Keep those limitations in the record. Where scaffold removal is scheduled, confirm the date by elevation rather than relying on the overall handover programme.
If work is wet or partly complete, record the condition on the day and distinguish a visible defect from an item that still needs finishing. Ask when the builder expects the detail to be completed and how it can be checked afterwards. A recheck of the finished lining can record visible alignment, joints and edges. If the issue concerned concealed support, ask for construction evidence that directly addresses that support.
Leave an inspection record the builder can action
Identify the issue by elevation, nearby room and drawing reference. Include the photograph and describe what can be seen. For example, write that the wall-side edge at the porch return was visible and the available drawing did not show how that particular transition was supported. The builder can then confirm the applicable detail or provide more information. Avoid treating the absence of a drawing on the day as proof that the support is missing.
If the supplied details arrive after the inspection, match their revision and location to the observation before closing the item. A generic photograph from another elevation cannot demonstrate what was installed at the point discussed. Ask the builder whether a dated site image, closer inspection or installer’s documented explanation will provide the evidence you need. Keep a record of the agreed response and which aspects will be visible at handover. This gives the owner a usable trail without suggesting that an independent visual inspection can certify every concealed part of the assembly.
Discuss the junction at handover
Bring the agreed response to the handover inspection and ask which elements remain visible. If the lining is now complete, compare the recorded concern with the visible finish, the builder’s response and the construction evidence. Document any unanswered question separately. That lets the owner follow up the original detail without confusing it with later issues such as paint or sheet alignment. For areas completed before any inspection, ask what dated photographs or installer records are available and what they establish about the location concerned.
Use the construction programme to set a time
Send the elevations, soffit specification, product information and the builder’s expected date for lining each elevation. Ask who will manage safe access and what areas will already be enclosed. The Building and Plumbing Commission’s guidance explains mandatory notifications and inspections. Ask the surveyor and builder about the permit and keep the agreed scope of the independent visit clear. If the soffit is already installed, send the construction photos and identify the unresolved detail before discussing whether closer access or separately authorised investigation would help. BPC guidance on mandatory notifications and inspections.