New-Build Inspections — Service Penetrations Through External Cladding Before They Are Covered
A pipe, cable or exhaust outlet passing through an external wall can look like a minor finishing detail. In reality, the opening crosses several parts of the wall system. The visible cover plate may conceal the junction that manages water behind it.
Before the detail is covered, ask how the service opening fits the cladding manufacturer's system and the project design. A suitably timed new-build inspection can document accessible work and identify questions for the builder. ClearScope does not certify the electrical, plumbing or mechanical installation, and a visual check cannot establish every concealed layer.
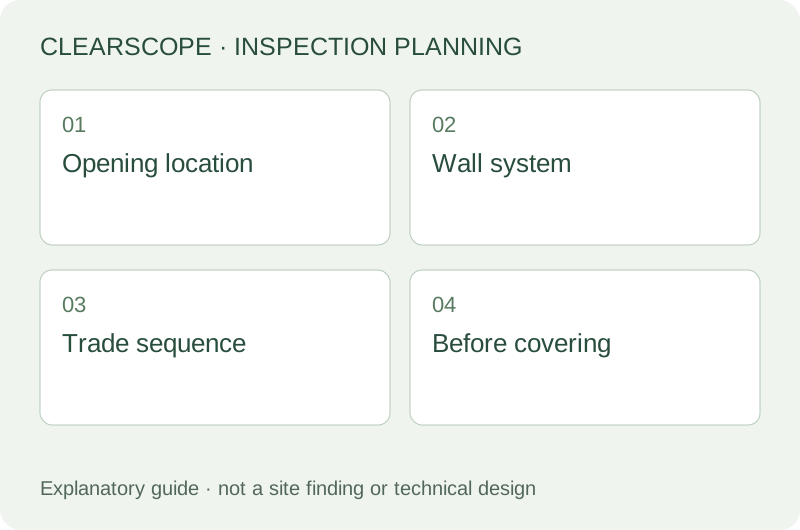
Identify each opening before choosing the inspection date
External taps, light fittings, exhaust outlets, air-conditioning pipes and other services can be installed at different stages. Some openings are prepared before cladding; others are cut afterwards. Make a list with the builder so the relevant junction is not missed between trades.
Describe the wall construction and the product, rather than simply saying outside wall. Brick veneer, sheet cladding, lightweight panels and rendered systems can have different drainage and sealing arrangements. A detail suitable for one assembly should not automatically be copied into another.
Our inspection document guide explains which information helps: the current elevations, wall details, service locations and relevant product instructions. Supplying those documents lets the inspection address the actual system instead of relying on an assumed generic arrangement.
Understand the layers behind the cover
The exterior finish is one part of a wall. Depending on the design, there may also be a cavity, membrane, flashing, supporting frame and internal lining. A service can pass through several layers, each with a different purpose. The final face seal may not show how those layers connect.
Ask how incidental water is managed and how the opening is treated at the relevant water-control layer. An escutcheon or trim can provide a neat appearance without revealing the full detail behind it. Conversely, an unfinished opening may be awaiting a documented later component; confirm the sequence before drawing a conclusion.
The window flashing guide covers openings around windows. Service penetrations are a distinct coordination task because later trades may cut or alter the wall after other parts are complete. Keep their inspection and rectification records identifiable by location.
Use the actual product requirements
Ask the builder for the cladding system's current installation instructions and the penetration detail relevant to the product. Confirm whether proprietary seals, flashings, collars, supports or other components are specified. A product brochure is not always the full installation manual.
Manufacturer instructions are one source of requirements, alongside the applicable design and regulatory framework. A visual inspector should explain the basis of a reported concern rather than announce that every gap breaches a universal rule. The relevant detail can depend on the substrate, orientation, exposure and service arrangement.
The BPC technical resource hub provides public building guidance. The Australian Building Codes Board explains the national code framework. Those sources do not replace the project documents or establish that one unidentified product detail complies.
Check trade sequencing before the opening disappears
Ask who forms the opening, who installs the service and who completes the weather detail. Those may be different trades. A scope gap can arise when each person assumes another will finish the junction. The builder should coordinate the completed assembly and its documented requirements.
Give the inspector the date of the next covering activity, such as cladding closure, fitting installation, rendering or internal lining. A standard lock-up appointment may be too early for one penetration and too late for another. Where the work is split across visits, agree what each visit can reasonably review.
Our stage timing guide helps you ask about the next loss of access. An inspection is most useful when the detail is sufficiently complete to assess but still visible. It does not authorise a trade to proceed or replace mandatory project inspections.
Record support, movement and protection questions
A penetration detail may need to accommodate the service's support and movement as well as water management. Ask whether the fitting is supported by the intended structure and whether the cladding opening matches the system requirements. The inspector should limit any conclusion to what is visible and supported by the documentation.
Temporary pipework or cables awaiting final connection can be mistaken for a completed installation. Confirm the construction status. Note damaged edges, disturbed membranes or incomplete treatment where these can be seen, but do not assume a final defect where the work is expressly unfinished and a suitable later detail is documented.
Electrical and plumbing safety are separate matters. ClearScope does not open live electrical equipment or certify service operation during a general building inspection. Tell the builder promptly about an apparent safety concern and involve the relevant licensed trade rather than investigating it yourself.
A sealant bead is only part of the question
Sealant may be required in a particular detail, but its presence alone does not establish that the assembly is correctly formed. Compatibility, preparation, joint arrangement and the surrounding system matter. A neat surface can also conceal an inaccessible junction.
Do not request an extra bead everywhere as a universal remedy. Some assemblies rely on drainage paths that should remain functional. Ask the builder to respond with the applicable detail and product information, then assess the completed work against that basis. Where the method is unclear, the designer or manufacturer may need to clarify it.
The sealant guide discusses visible workmanship. It should be read alongside the actual system instructions rather than treated as a design for every cladding penetration.
Protect completed work from later changes
The first completed penetration is not necessarily its final condition. Later installers may add a cable, move a pipe, remove a cover or cut a larger opening. Ask how those changes will be referred back to the builder and how the wall system will be reinstated.
Keep dated photographs showing the location and the relevant layers while visible. The image should explain the detail, not merely show a close-up of an unidentified hole. Where supplied photographs are reviewed later, their source and date should remain clear; they are not direct observations made by the inspector.
Our pre-plaster guide explains the separate loss of internal visibility. External access can change earlier through scaffold removal or finishing. Coordinate both sides rather than assuming one stage name covers every useful inspection point.
Use a clear builder response for a reported concern
A useful inspection item identifies the elevation, service and observed condition, explains the concern and states what needs clarification or action. The builder's response should address that location. A general statement that all penetrations are sealed may leave the actual detail unanswered.
If the design is changed, keep the revised detail and responsible professional's instruction with the item. If work is repaired, ask whether review can occur before the repair becomes concealed. Our rectification reinspection guide explains how to preserve that opportunity.
An item cannot always be closed by a photograph. The image may not show the relevant layer or demonstrate the required product. Where the evidence is insufficient, say what remains unverified. That is more useful than treating a neat final cover as proof of concealed work.
Understand the inspection's practical limits
A visual inspection does not remove cladding, dismantle service fittings or test every opening with water. It records accessible work within the agreed scope. Elevated junctions, restricted access and unfinished details may limit the result, and those limits should appear in the report.
Controlled testing, specialist leak investigation and invasive work require separate agreement, permission and appropriate expertise. A passing visual observation is not a guarantee of long-term weather performance. The report should identify what was visible and the basis for any conclusion, rather than promise that no leak can develop.
If the home already has a recurring leak, the existing window water-entry guide explains a different investigation journey. An existing defect assessment starts with symptoms and history; a construction-stage review starts with the visible assembly and intended detail.
Prepare a short location register
List the service, elevation, room behind it and next covering date. Add the drawing reference and the trade completing the external detail. The register can be simple; its value is giving the builder and inspector the same locations and sequence.
Update it if equipment locations change. A relocated exhaust or air-conditioning unit can create another opening after the earlier inspection. Ask what has changed since the last visit rather than relying on a report that describes an earlier construction state.
For an owner, the most useful questions are practical: is this detail ready to inspect, what will hide it, which document explains it and how will a concern be followed up? Those questions support a more useful inspection without asking you to design the wall yourself.
Book around the work, with the documents ready
Send ClearScope the address, build stage, cladding product and service locations. Include relevant details and the proposed covering date. We can discuss a scope that matches accessible work and explain any limits before booking.
Ask about your construction-stage inspection and compare the available services. A well-timed review can turn a small-looking opening into a clear record of what was visible, what needs the builder's attention and what still requires design or trade confirmation.