New-Build Rangehood Duct Ending in the Roof Space
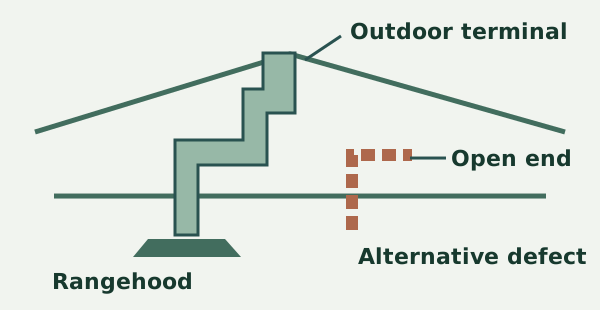
Your new kitchen rangehood turns on and sounds as though it is doing its job. Above the cabinet there is a duct, but nobody can point out where the air leaves the house. The fan running tells you something about the appliance. The end of the duct tells you something about the installation. A running rangehood does not prove that its exhaust reaches outdoor air. If the duct is meant to discharge outdoors, trace the route while the relevant areas are visible and ask the builder to show how the connections were completed.
Establish the intended kitchen ventilation arrangement
Start with the appliance model and the approved project documents. Find the rangehood schedule, kitchen drawings and any ventilation notes. Ask the builder which mode is intended, where the installation ends, and which parts are due to be covered by plaster, cabinets or roofing. A drawing that shows a rangehood above the cooktop might leave the discharge route to another detail. An appliance model on the schedule may have more than one available configuration.
For example, some Australian-market Fisher & Paykel rangehood installation instructions distinguish an externally ducted setup from a recirculating setup that uses additional components. That manufacturer information applies to the models identified in the instructions. It does not decide what your project requires. Recirculating air to the kitchen is a different arrangement from exhausting it outdoors. If the builder proposes a recirculating model or mode, ask how the whole kitchen ventilation design meets the applicable requirements, and ask the relevant building surveyor for clarification where needed.
The Victorian Building and Plumbing Commission’s condensation practice note explains the exhaust provisions under NCC 2022. For that edition’s relevant Deemed-to-Satisfy provisions, kitchen exhaust is discharged to outdoor air. The note is guidance for the stated edition and scope. Confirm the edition, class and compliance pathway for your project with the relevant building surveyor before deciding how the rule applies. An independent inspection can describe the visible installation and record a question for the builder to resolve against the design.
Trace the visible route as three separate parts
Think of the route as the connection at the rangehood, the concealed or partly visible run and the outdoor termination. The point above the cooktop might be accessible from a cupboard, or it might disappear immediately into a lined bulkhead. The rest could pass through the roof space or turn towards an external wall. A short video or labelled sequence of photographs is often more useful than a single shot of ducting without a location. The sequence should show which hood it belongs to and where the photographs join up.
Where there is visible access, note whether the duct is fitted to the outlet, whether an accessible joint appears separated, and whether any part of the duct ends in a roof space or cabinet void. Take a wide view first so the builder can locate the part without guessing. A duct disappearing behind plaster can be documented as a route that was not fully visible. If a rooftop fitting is apparent from a safe viewpoint, a photo of it can be paired with the builder’s drawing or photos of the connection below. A cap by itself does not tell you which appliance it serves.
Our roof penetration coordination guide explains why a roof opening and its weatherproofing need their own attention. A route that passes through a wall raises a similar coordination question between the installer and the trade responsible for the external envelope. A visible cap, the weatherproof junction around it and the duct connection are three different items. A photograph of one does not document the others.
Recognise the defects that can hide in plain sight
An open end inside an accessible roof space is an observation worth recording promptly when an external discharge is specified. A disconnected section may leave the termination physically in place while air from the hood goes elsewhere. A bent or visibly crushed run warrants the installer’s attention because the shape can interfere with how the duct functions. Observe the actual installation where it is safely accessible and leave decisions on permitted duct materials, diameter and changes of direction to the builder and installer using the applicable appliance instructions and design.
Kitchen cabinets and bulkheads can conceal the first part of the run. When a cabinetmaker needs to finish the overhead joinery before the appliance is connected, establish how that connection will remain accessible and who will take evidence once it is complete. A removable access panel can be useful only if it gives practical access to the relevant section and can be opened as intended. Our guide to new-build access panels covers that coordination issue in more detail. The new-build kitchen cabinet guide helps you keep joinery defects separate from ventilation questions.
An outdoor outlet may also need follow-up if surrounding finishes will obscure it or if the open area seen during construction is intended to become an enclosed space. Record the planned final configuration and ask the builder to identify the actual outdoor air path. Where a proposed outlet looks close to an opening or crosses a protected construction detail, refer the exact arrangement to the designer or building surveyor. An onsite visual check cannot infer suitable separation or a compliance outcome without the project-specific information.
Plan the best inspection window
At the Melbourne pre-plaster stage, the route may be easy to see but not yet connected to the appliance. Ask which work will exist on the inspection day and which part remains outstanding. This allows the report to separate a visible defect from work scheduled later. If a bulkhead will close before the hood is fitted, ask for a dated photograph of the section that will become concealed. Once the appliance is fitted, obtain a separate record of that final connection if it will then be hidden by trim or cabinetry.
At practical completion, the appliance and accessible controls may be ready for a basic check. With the builder’s permission and safe access, note whether the hood operates and whether there are obvious signs such as unusual rubbing or vibration. Leave covers in place. Operation and noise do not measure airflow or establish that the terminal is connected. If the report relies on a trade commissioning result, ask for the result in writing, including the model, the location tested and the method used.
Where the project has several exhaust outlets, label them on a plan. It is easy to look up and attribute a nearby wall vent to the kitchen when it belongs to a laundry or bathroom. The bathroom exhaust duct guide deals with a separate appliance and its own inspection timing. Knowing which outlet belongs to each room prevents one clear photograph from being used as evidence for the wrong system.
Use moisture observations to prompt follow-up
Cooking can put water vapour into indoor air, and the Australian Government’s YourHome ventilation guidance notes the risk of exhaust discharging into a roof space. Moisture in a roof cavity can also come from other sources, including roof leaks or other exhausts. If a new home already shows staining or dampness near the duct, describe where it is and what was visible. Record whether the marks are inside the cabinet, on an accessible ceiling surface or within a safely observable roof area.
A stain near a duct and an open duct end are two observations. The next step is to establish how long each condition has been present, whether the unit has actually operated and whether any adjacent material needs separate assessment. Avoid guessing about unseen surfaces from the colour of a stain. If the duct is corrected, ask whether the affected finishes or materials also need review and who will be responsible. Photos after work can record the revised route but cannot establish whether concealed material has dried.
Consider an illustrative handover example
Suppose a builder shows a roof terminal at handover and the rangehood runs. Earlier photos show a duct passing through a ceiling penetration but stop before the roof fitting. The buyer can accept that both the hood and terminal are present while leaving the continuity question open. Ask the installer to identify the terminal and supply either a photo of the final connection or a suitable commissioning result. If they find an open connection, ask for written confirmation of the fix and whether adjacent finishes were checked.
If the same issue is discovered before the kitchen bulkhead is closed, the builder might be able to show the route directly. Record the visible section and ask who owns the later connection once the appliance is installed. In either case, refer to the kitchen and terminal by location. A response that the exhaust has been fixed is easier to assess when it identifies the exact connection and supplies evidence relevant to the original observation.
Put the observation into a useful inspection request
An independent visual inspection can describe accessible parts of the route, identify visible discontinuities and note sections that need trade records. It cannot dismantle cabinetry, enter an unsafe roof space or certify an unseen installation. Airflow testing, electrical work and assessment of regulatory compliance have their own scope and should be handled by the appropriate practitioner. Keep people clear of unfinished construction and ask the builder to arrange access to parts you cannot view safely.
Send the project address, the model or schedule, the proposed discharge location and the planned date for lining or cabinetry. Let us know whether the appliance, the route and the external fitting will all be present by then. If you already have photos, label each with the room, direction and date. An inspection finding that says which section was visible and which connection remains to be shown gives the builder a clear question to close before handover.
Ask the builder to record whether a missing section is waiting for another trade, where its final connection will be made and who will check it before access changes. That gives you a useful close-out record even when lining and appliance fit-off occur on different dates.
Where a photograph is the only evidence, check that it shows the connection itself and gives enough surrounding context to locate it. Ask the builder to identify any section still awaiting fit-off so a photo of unfinished work is understood in the right sequence.
References
Ask ClearScope about your inspection
Send the address, build stage and timing of wall lining.
Request an inspection