Pre-Purchase Inspections — Uneven Floors: What Buyers Should Investigate
You walk through a home and feel yourself leaning towards one side of the room. A chair rocks, a doorway has a noticeable step, or a ball rolls across the living room. Does that mean the house needs restumping? Sometimes support problems are involved, but the floor covering, previous alterations and the shape of the underlying structure also need consideration.
For a buyer, the useful question is what the unevenness could mean for this property and what evidence is needed before the purchase deadline. A visual building inspection can help organise those questions. It cannot establish every concealed cause or promise a fixed repair price.
This guide concerns an existing home being considered for purchase. If you are assessing newly completed work against its relevant construction criteria, use our separate new-home floor assessment guide.
Start by describing what feels uneven
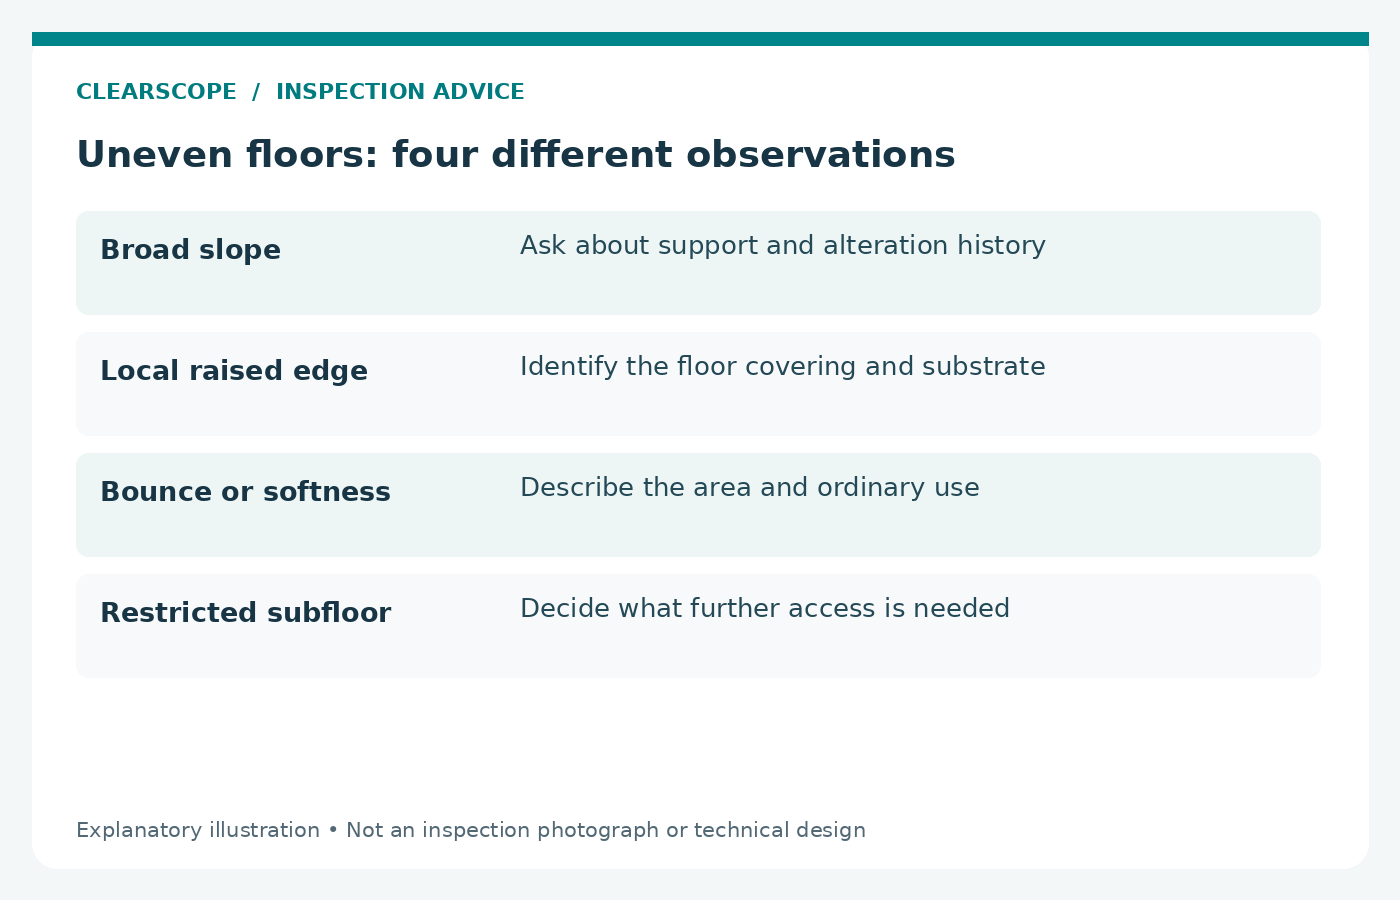
A floor can slope across a room, dip over a short distance, bounce under ordinary walking or have raised edges between finishes. These are different observations. A long gradual slope does not tell the same story as a soft patch beside a leaking shower.
Tell the inspector where you noticed the change and what happened during normal use. “The floor drops towards the rear kitchen door” is more useful than “the foundations are failing”. Keep the observation separate from the explanation until the evidence supports a conclusion.
A phone level, rolling object or photograph may help point out an area, but it does not provide a reliable whole-house assessment. A phone may be resting on a cupped board or uneven tile. Ask whether a more detailed level survey would help answer the particular concern, and who should undertake it.
Find out what supports the floor
A house might have timber floors over a subfloor, a concrete slab, an upper-storey floor or a combination created by extensions. Different systems call for different enquiries. The construction is not always obvious beneath carpet or floating flooring.
In an accessible timber subfloor, relevant visible observations may include the supports, bearers and joists, signs of moisture, improvised packing and the relationship between old and newer work. In a slab home, the inspection may instead find changes in finishes, wall junctions or associated movement indicators. Neither observation alone explains what is happening beneath the ground.
An extension can also introduce a step because its finished floor was built at a different height. That does not make the junction satisfactory automatically, but it changes the investigation. Ask for the plans and alteration history rather than assuming the entire house has moved together.
Consider the floor covering before blaming the foundations
Loose tiles, worn underlay, damaged boards and poorly supported flooring can change how the surface feels. A recently laid floating floor may bridge an uneven substrate, while thick carpet can make local defects difficult to see.
Ask what covering was installed, when it was installed and whether the substrate was repaired or levelled first. A flooring invoice describes a purchase or installation; it does not necessarily establish the condition of the supporting structure.
Where a finish is concealing an important area, the inspector should explain that limitation and the significance of further access. Removing carpet, lifting boards or cutting an opening requires a separate arrangement and permission. A buyer should not lift finishes at an open inspection to find out what is underneath.
Look for related observations across the house
The significance of a sloping floor changes when it appears alongside doors that bind, cracks near openings, displaced external masonry or visible changes at supports. Those observations need to be considered together, with the construction and repair history.
Our older-brick movement guide explains why a crack pattern requires context. A small crack is not a reliable certificate of stability, and a large patch of repaired plaster does not reveal the original movement on its own.
Room-by-room observations help. Is the floor change isolated to an addition, present across several rooms or concentrated beside a wet area? Are the same changes apparent upstairs and downstairs? A useful report identifies the affected locations rather than treating every imperfect surface as one defect.
Ask about water and the subfloor environment
Where water reaches timber supports or changes conditions around a house, it can be relevant to the investigation. Visible dampness, ponding near vents, plumbing leaks and restricted ventilation deserve a clear description. Their presence does not prove that they caused the uneven floor.
The underfloor moisture guide discusses what an accessible inspection may reveal. The buyer’s drainage guide helps with the surrounding ground and roof-water questions. A dry day cannot demonstrate how the site performs through every season or storm.
Ask the seller about previous drainage works, plumbing repairs and water entry. If there was a repair, request its location and date. “Drainage fixed” is difficult to assess without knowing whether it involved an external surface drain, a pipe beneath the house or a roof-water connection.
Restumping records need more than a reassuring sentence
A listing that says “restumped” can cover different scopes. Work might have involved the whole house, selected supports or only an addition. It may also have occurred years before later floor or drainage changes.
Request the work description, contractor details, available permit or inspection records and any engineering documents relevant to the work. Our guide to buying a restumped home focuses on those records. This article focuses on the current unevenness and the next investigation it may justify.
If the floor was levelled, ask what result was intended and whether finishes were installed afterwards. A house can have an old slope and still require attention elsewhere. Conversely, a new surface can look flat without establishing that the underlying support issue has been resolved.
Arrange access that can answer the concern
Before booking, confirm where the subfloor entry is, whether it is locked and whether stored materials obstruct it. Some houses have separate subfloor compartments. Being able to enter one area does not mean all supports are accessible.
Our roof-space and subfloor access guide explains why restrictions matter. An inaccessible area should not be treated as checked simply because the visible rooms look tidy. Ask what remained unseen, how it relates to the floor concern and what follow-up is proportionate.
Access must be safe and authorised. The inspector may be unable to enter an area with unsafe clearances, water, suspect materials or other hazards. Opening new access or investigating concealed supports is additional work to scope with the owner and the appropriate professional.
Decide when engineering or further measurement is needed
An inspector can document visible condition and recommend further assessment where the observations justify it. Structural adequacy, the cause of movement and a designed repair may need a structural engineer or another relevant specialist.
A measured level survey can help describe the floor geometry. A single survey does not, by itself, show whether the home is still moving. If monitoring is recommended, agree how measurements will be repeated, over what period and what would trigger action.
For a purchase, that period may not fit the contract timetable. Discuss unresolved uncertainty with your conveyancer or legal adviser. The inspector can explain the building findings; legal advice is needed about conditions, extensions and the options available under your actual contract.
Use repair quotations carefully
A broad allowance for “restumping” may omit flooring, plaster, doors, services, access and work to extensions. If a repair is recommended, obtain a quotation that identifies the areas and assumptions. A price based on a quick look is different from a documented repair scope.
Ask whether the contractor has considered the source of moisture or movement, what will be exposed, and how finishes will be reinstated. Replacing a floor covering before resolving an underlying problem may create another round of disruption.
A pre-purchase building inspection helps identify which questions matter before you commit. It is not automatically a repair design, exhaustive costing exercise or guarantee against future movement. Confirm those boundaries before relying on the report for a financial decision.
A practical example of a useful follow-up
Imagine a weatherboard home with a slope through the dining room and a flat newer kitchen. The seller says the kitchen was renovated, while the subfloor access beside it is blocked by stored timber. The slope alone cannot tell you whether an old floor was retained, supports were altered or a new surface was levelled locally.
A useful next step is to record the two areas separately, request the renovation scope and arrange permission to clear the access. If the accessible findings then suggest a support concern, obtain the relevant specialist advice before treating a cosmetic flooring quote as the solution.
This approach gives the buyer a specific unresolved question. It avoids both dismissing the slope as the house’s character and assuming a major repair without enough information.
Questions buyers ask
Does an uneven floor mean I should walk away?
There is no universal answer. Consider the finding, remaining uncertainty, repair advice, access and your own budget. An inspection supports your decision; it does not choose the property for you.
Can the seller’s repair invoice settle the issue?
It helps establish what was invoiced, but compare the description with the affected area and current condition. Ask about exclusions and any recommendations that were not completed.
Should I wait until settlement to investigate?
Resolve significant uncertainty before the point at which your options change, with legal advice about your dates. Access after settlement may be easier, but that does not help you price an unresolved issue beforehand.
Plan your next step
Send ClearScope the property address, buying deadline and the rooms where you noticed unevenness. Include available repair records and any access concerns. We can discuss the appropriate pre-purchase inspection scope and whether a separate investigation may be needed.
Ask ClearScope about an uneven floor before buying.