Pre-Plaster Stage Inspections in Blackburn
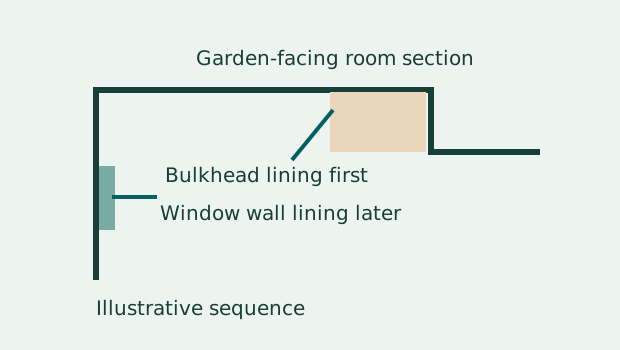
The plasterboard is booked for your Blackburn build, but a bedroom facing the garden has a wide window, a bulkhead and several service runs entering the wall. You want to know which parts of the outside-facing enclosure can still be seen and whether an inspection should happen before the ceiling or walls are lined. Ask the supervisor to break the lining sequence down by room and surface. One date for the whole house can hide the order in which the relevant areas become unavailable. Mark the specific areas that matter to you and let the inspector confirm what can be reviewed while they remain exposed.
Use the local evidence to frame a question
Whitehorse Council’s Blackburn Lake Surrounds Study examines landscape character around the lake. Council describes the sanctuary as a bushland park. That gives a local context for a house design that looks towards established vegetation or a garden, but it does not establish how your house is built, whether a tree is protected or how any room should be insulated. The useful question is practical. If the design relies on broad garden-facing openings, several changes of ceiling level or external-facing rooms with restricted outside views, which transitions will you want to see before plasterboard closes them?
A fixed window above a narrow external path can be difficult to see in one view once both sides are finished. A sketch or current framing plan can identify that position before the appointment. The Melbourne pre-plaster stage inspection service sets out the broader service. Tell the inspector which room opens onto the garden, which walls are external, where the ceiling changes level and what the builder plans to cover first. An ordinary, straightforward room can be described in the same way without assuming Blackburn houses all share one layout.
Draw the line around the room
Working from the current drawing set, mark the floor, ceiling and external walls for the rooms where you want an inspection. Locate the window or door, any bulkhead, the top of the outside-facing wall and the point where the room meets an adjoining space. You need a simple way to identify locations, not an owner’s construction drawing. If the builder names a wall by compass direction and the architect labels it by elevation, retain both descriptions so the findings can be placed against the correct detail later.
A wall that appears complete in a wide photograph may have an unfinished section above an opening or beside a duct. Ask what the supervisor means by ready. Completed frame, ready for a particular trade and ready to line are distinct states. The general pre-plaster walkthrough explains common areas to discuss, while your annotated plan gives the inspector an actual route through the areas you are concerned about. Compare the room list against the planned order of plasterboard installation.
Decide which services need to be visible alongside insulation
YourHome’s insulation guidance discusses how installation quality and continuity influence performance. It provides background when asking about visible gaps or compression, but it cannot specify the correct product or installation for your address. Ask for the applicable design document where it relates to the concern, and note any large service run or enclosure that crosses the same space. The guide to insulation gaps and compression before plaster sets out defect examples. Here the booking decision is which parts of the garden-facing enclosure and services should be complete together so the transition can still be seen.
You may see one strip of framing that appears open in a photograph. That can be an observation worth verifying. Before calling it missing insulation, establish the location, whether work there is complete and whether the detail treats the relevant space as part of the insulated enclosure. Leave a technical determination to the people with the appropriate documentation and expertise. A useful question to the builder identifies the room, the observed area and the specific detail to explain. It also leaves room for a different accepted solution, where the designer has provided one.
Match the appointment to the sequence
Ask which wall or ceiling will be lined first and when safe access can be arranged. If the garden-facing ceiling is covered a day before the walls, an appointment booked around the wall date could be too late for that junction. If the ceiling is still waiting on a service trade, the earlier visit may capture partial work only. Ask the inspector to explain which decision the available timing supports. The clearances and routing guide for rangehood ducts illustrates how one service route can become difficult to follow after lining. Other services have their own requirements and may need a separate practitioner.
Use the latest information rather than relying on the original trade programme. Ask whether bulkheads, duct crossings and the areas beside larger window assemblies will be ready at the same time. If the answer is uncertain, identify the person who will give you an update and the last useful time for planning the slot. An appointment can be scoped to the area that is ready where others remain incomplete. If the project team offers a follow-up view instead, confirm which areas would still be visible then and whether that addresses the question you originally wanted answered.
What a written report can establish
The Building and Plumbing Commission explains how the relevant building surveyor administers mandatory notifications and inspections for the project. An independently arranged pre-plaster visit is a separate service whose scope should be agreed in advance. Ask the builder to confirm which statutory inspections apply from the permit and how the independent visit can be coordinated with other work. Keep records of each type of inspection in the job file so that readers understand what it was intended to cover and who was responsible for it.
A report can record observed, accessible conditions alongside the documents supplied for the agreed scope. It cannot reconstruct concealed work or verify future energy use. If an exposed detail needs a design or trade answer, ask who will respond and by when. A builder’s photograph taken with approval can help identify the condition at a particular time, but the inspector should distinguish that supporting information from direct observations. The ClearScope report examples illustrate how an observation, its limitations and the next question can be recorded without claiming more than the evidence supports.
Illustrative Blackburn booking decision
Consider a fictional Blackburn house with a garden-facing living room and a smaller bedroom behind it. Both are on the lining programme for the same week. The bedroom walls will remain available on Wednesday, but the living room bulkhead could be closed earlier because another trade starts there first. The owner asks the supervisor to mark the two zones and confirm what can be seen from the approved access route. One photo shows work above the large window, but a second photo appears to be from the other side of the room and has no date.
The owner sends the current drawing, identifies the dated photo and asks whether the inspection can include the living room interface before covering. If the builder can make only the bedroom available, the owner can agree to inspect it and record the limitation for the living room. Alternatively, the inspector might be able to attend while both are visible if the programme allows it. Neither option verifies a junction that has already been covered. The useful outcome is a decision about what will be reviewed, followed by the correct person handling any unanswered technical question.
Brief the team with locations and dates
Send the inspector the address, current plans, room names and proposed concealment dates. Include the surfaces that are complete and the ones still awaiting work. Ask the builder to note the safe access arrangement and tell you if the sequence changes. Where a design detail is outstanding, state what is expected and when there will be something visible to compare it with. A room name, a drawing reference and a covering date are more useful than a single booking note saying the house is at pre-plaster.
After the visit, retain the report with any response from the builder or relevant practitioner. Ask anyone supplying an answer to identify the room and drawing revision. If you plan a later visit, the inspection services page explains how other stages answer different questions. For a Blackburn booking, focus on the actual layout, the work expected to remain exposed and the specific decision the inspection needs to inform. That information can make a short access window useful without implying one appointment can review the entire enclosure.
If a photo is the only remaining evidence of one junction, tell the inspector when it was taken and who supplied it. Include a wide context image if available through approved channels. Ask whether a separate drawing review or specialist response is needed. The next useful action could be recording a limitation, arranging an agreed view before the area changes or giving a practitioner the records needed to resolve a design query.
Close out one room before moving to the next
Once the scope is agreed, ask who will coordinate the responses from the relevant trades and designer. A response saying the insulation has been checked may be too broad for a question about a particular bulkhead. Ask the responder to name the location and describe what document or visible evidence answers the question. Keeping this on the room list means the construction team can see what was observed, which item has been addressed and which item still depends on a later view. A later photo can be linked to that entry without changing what the inspector saw on the day.
A homeowner may also want the bedroom checked for a different reason from the living room. One might be about a service route and the other about a window junction. Keep the priorities visible when the appointment needs to fit the builder’s sequence. If the inspector can review only one area, discuss what makes it the most useful area to see now. This is particularly important when an accessible room will remain open next week, but a smaller and more relevant portion of another room is about to be concealed.
References
Book an independent stage inspection
Send the address, current plans, exposed areas and proposed timing.
Request an inspection