Pre-Purchase Building Inspections in Eaglemont
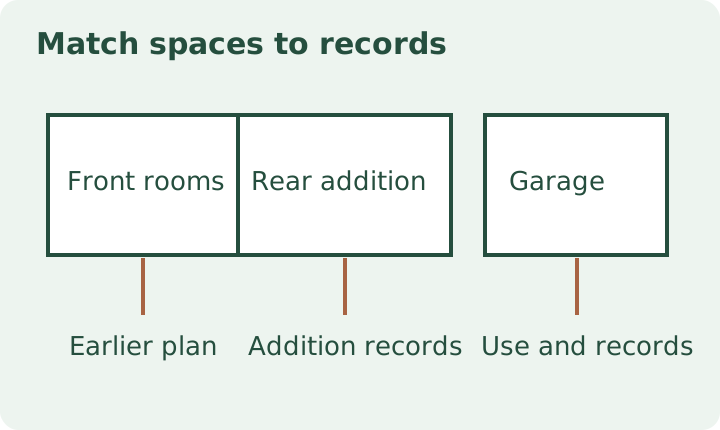
You are looking at an Eaglemont home with a formal front entrance, a newer family room and a garage that appears to have been adapted for another use. The house suits you as it stands, but you also want to know whether later changes would be straightforward. For an altered Eaglemont home, match the visible rooms and garage to the records before treating them as interchangeable spaces. An independent inspection can describe what can be seen. Planning information, building records and the intended use need their own checks before you make a decision about the purchase.
Start with the address and the proposed use
Banyule Council’s Neighbourhood Character Strategy describes the Garden Suburban 4 precinct in Eaglemont and identifies the Mount Eagle and Glenard estates within that context. It describes variation in siting, including irregular lots and differing setbacks in the Mount Eagle Estate. This is useful background when a front inspection gives you little sense of how the rear of a property works. The precinct description is a character study. It cannot establish a heritage control, building approval, construction date or condition for the address you are considering.
Write down what you need the property to do on your first day and which changes are optional. A side garage you would use for parking raises different questions from the same space marketed as a studio. A rear family room that is central to your purchase raises a different level of concern from an outbuilding you would rarely use. The Melbourne pre-purchase building inspection service can discuss visible condition and accessible areas. Give the address and distinguish the current arrangement from work you might want to undertake later.
Compare plans, photographs and what you can see
Use a sales floor plan to locate each space when speaking to the agent or inspector. Treat it as an orientation aid. Ask what documents exist for a rear addition, enclosure or garage alteration and what each actually describes. A record might show the original garage while saying nothing about a fitted lining, a changed doorway or a later opening. Separate the questions of which physical work was done, when it happened and what approvals or decisions the records actually cover. If you have the seller’s permission, a wide photograph of the join helps identify which wall or opening you mean.
Consumer Affairs Victoria recommends checking the Section 32 statement and contacting the council about permits for renovations or extensions. Ask your conveyancer to review the documents and to identify any relevant questions for council or another professional. An inspection does not decide legal status from a floor plan or a room label. The guide to visible signs of earlier renovation work explains why unusual finishes and discontinuities can prompt further questions without establishing the date or scope of work.
Use the inspection to map changes in condition
Start at the transition from the front rooms to the addition. Note a floor level change, a wall return where materials meet or marks in a ceiling near a change in roof shape. These are locations for comparison, and their presence alone does not show a defect. A floor step can be intentional. Recent paint could reflect everyday maintenance. An inspector can describe what the visible condition suggests needs checking and where the construction remains obscured. Record each observation with its room and orientation so it can be found again.
Access matters here. A roof opening may give a view over the original rooms while a later ceiling has no accessible view from the same hatch. A subfloor opening can lead to one part of the house but fail to provide a safe path under another. Ask the agent which doors and openings can be made available at the appointment. The guide to roof-space and subfloor access limitations helps explain what to ask before booking. An inspection can identify the accessible vantage points and limitations. Even a room that looks open from indoors may have substantial concealed construction.
Give the garage or studio its own decision
If a former garage has floor finishes, furniture or a lined ceiling, ask how the owner currently uses it and what work was carried out. The answer may help you locate records, but it cannot settle whether the space can serve your intended purpose. Inspect the accessible physical condition as its own question. Check how the driveway approaches, whether there is a step or low threshold, what is visible of the wall where a door has been replaced, and where the room meets adjacent ground. If a cabinet hides part of the wall, arrange permission before the appointment to make it visible where practical.
Even when the fitted room looks comfortable, you may still need advice about documents, use and future changes. A room can look well presented while records remain unavailable. The buyer’s guide to a converted garage covers the condition and access questions for that situation. If a studio is central to your offer, bring forward any uncertainty about whether you can use it as intended. If it would simply be storage, different limitations may matter to the decision. Explain that priority to the inspector and conveyancer early.
Confirm which property controls are relevant
Banyule’s planning information provides links and describes ways to look up neighbourhood character. If an estate context or streetscape is important to you, start with that general background and then obtain advice for the specific address. Ask the council or your adviser to identify any applicable controls and what they mean for the work you are considering. Use a description with enough detail to be useful, such as changing the garage opening or making a rear room habitable, rather than a broad question about whether renovation is allowed.
Keep a record of exactly which question each reply answers. A character precinct map depicts an area, a permit may describe a defined proposal and a building condition report comments on the accessible property at the time of inspection. You may need all three forms of evidence for a single purchase decision. If the seller produces a plan marked with an earlier layout, note where it differs from what you can see and ask whether a revised drawing exists. Avoid assuming that every visible difference has the same origin or regulatory consequence.
An illustrative Eaglemont purchase decision
Imagine a detached home where the original front rooms meet a bright rear addition. The listing describes a studio, and a garage opening has been filled in on the driveway side. Inside the rear room, the floor steps down beside a change in wall finish. The seller provides a drawing showing the rear family room but no notation for a garage conversion. The agent can grant access to both rooms but has no key for a low hatch beside the driveway. Those are separate pieces of evidence and each has a different implication for the decision.
For this illustrative buyer, the inspection can compare the visible condition and note whether inaccessible areas affect confidence in the findings. The conveyancer can review the documents already supplied. Council or other advisers can clarify which records or controls apply if the buyer intends further work. The buyer can then decide how much the unresolved studio question matters before making an offer. The inspection report examples show why a visible finding and a limitation are worth reading together. If a concern matters to the intended use, ask the inspector what additional evidence would help and who would be able to obtain it.
Arrange access before the purchase deadline
Ask the agent which rooms, side passages, garage areas and hatches can be opened, and whether access has to be coordinated with an occupant. Identify any issue that needs notice, such as shelving in front of an access door or a dog needing to be kept away from the side passage. Let the inspector assess what can be entered safely on the day. If a material area cannot be seen, ask when it could be made available and whether the contract timing allows further enquiries. Address contractual questions with your conveyancer.
Send the address, deadlines, relevant photographs and a one-line explanation of how you expect to use the property. Include a list of concerns in priority order. For example, the suitability of adapted space may matter before purchase, while understanding the finish at a rear wall could be a matter for later maintenance planning. Use the ClearScope inspection approach to discuss booking and access. With the rooms matched to their records, you are in a better position to decide which questions can be answered now and which need another adviser before you commit.
It may help to put a simple note beside each item on the floor plan: location confirmed, present condition viewed, record supplied or question still open. Put the date and description of any drawing beside the item it relates to. A photograph of the room today can help identify what changed, while a drawing can help another adviser see what was intended. If a title or permit reference seems to relate to a different address or an older lot description, leave the identification to the relevant adviser before relying on it.
If you have a chance to return before the deadline, concentrate on the points that would change your decision. The relevant second visit may be to view a previously locked room or compare an outside face of an addition with the inside corner you already saw. You can ask whether the inspector needs to return and what information to have ready. If the seller cannot provide further access in time, ask for the limitation to be recorded clearly so you can discuss its significance with your adviser. That is more useful than treating an attractive fit-out as reassurance about the history of the space.
References
Ask ClearScope about your property
Send the property address, your buying deadline and the areas you want checked.
Request an inspection