Pre-Purchase Building Inspections in Montmorency
Buying in Montmorency? Tell us when you need to make a decision, how the agent can provide access and which parts of the building you are most concerned about.
Explore pre-purchase inspection options
Enquire about a Montmorency inspection
Book around the decision you actually face
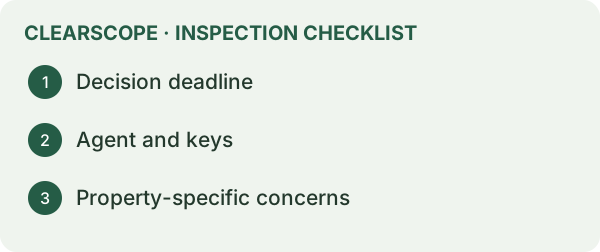
Share the property address, agent contact and the date and time by which you need to act. If the agent only has one access window before an auction, share that early so ClearScope can confirm availability and what can be completed in time. If you already have a signed contract, have your conveyancer confirm the exact wording, dates and notice requirements that apply to your purchase. Discuss inspection scope and expected delivery directly when booking.
Use the listing to flag access needs
Banyule Council identifies Montmorency in its neighbourhood-house directory. The suburb name helps arrange attendance, while the layout and access at the particular address determine what can be inspected. At a home with steps down to a rear room, for instance, ask if the agent can unlock that room and open the path alongside the house. For a place with a detached garage, confirm whether it is in the proposed scope and who has the key.
Ask about the parts you could not see at the open home
If a listing shows an underfloor opening, ask where it is and whether it will be clear. Confirm access to any relevant roof hatch and outbuilding. Tell ClearScope about visible stains, movement, alterations or drainage concerns with the room or elevation identified. Readings or close observations may assist where included and accessible, with conclusions limited to the evidence on the day.
Use the report to plan follow-up
An example is a marked rear wall beside raised paving. The report can identify the visible relationship and record inaccessible areas, while the next step may be to seek records or specialist advice. Ask the inspector which observations matter most to the decision you face. If you need separate termite, electrical, plumbing or other specialist coverage, confirm those arrangements explicitly before the visit.
How an inspection differs from an open-home visit
At an open home, you might notice a step between the original living room and a rear extension or an external drain near the entry. Send a photo or describe the location in plain terms. An inspection allows time to record accessible conditions systematically. The agent may need to arrange a separate appointment so the inspector can work through the agreed areas safely.
Buying a unit or townhouse
Identify which parts you expect to use and ask whether those areas are available for inspection. If a driveway, external wall or roof area is shared, your conveyancer can review the relevant property documents. A photograph showing where a defect appears can make the subsequent discussion more specific.
What if your agent offers a limited appointment?
Send the time and restrictions to ClearScope as soon as you know them. An appointment during which a garage remains locked or a tenant cannot provide access to a room may produce useful findings elsewhere, with important limits. Agree how the missing information would be addressed before relying on the report for your decision.
Request a Montmorency inspection
Send the address, property type, access contact, decision deadline and two or three concerns. If you have photos or a marked-up floor plan, describe the locations in your enquiry. ClearScope can confirm the proposed scope, access requirements, quote and availability for that property.
Plan the inspection around the actual Montmorency site
If your search is centred on Were Street, you may be weighing station access and the walk to local shops against very different property layouts a few streets apart. Banyule’s Were Street streetscape project identifies the village between Montmorency Station and Montmorency Primary School. That helps orient your search, while the condition questions depend on the address. At the first visit, note whether the lot rises or falls from the street and how you reach the back of the building. Send a street-side and rear view if the agent permits photographs. An approach that looks straightforward at the front can leave the rear roof edge or side drainage difficult to see.
At a house approached down a sloping driveway, start with the paved route from the road toward the garage. Find the obvious collection points, then ask what is visible on the uphill side of the building. A strip drain, a grated pit and a paved surface can each show part of the arrangement. A blocked view behind a fence leaves a separate question. If the lower garage is beside a finished room, ask the inspector to compare any staining or repaired skirting indoors with the external levels in the corresponding location. The inspection can document the visible relationship between these areas. A buried connection, drainage capacity or the behaviour of water in heavier rainfall may need other information.
At a property with a lower rear garden, look for the point where a path, retaining structure or steps meet the house. A timber boundary fence may conceal part of the retained area and the lot beyond. Record which side is accessible and avoid assuming a structure is on one title simply because it looks connected to a fence. Where ownership, easements or planning information matter to the purchase, ask your conveyancer to check the documents. For mapped controls or flood information, look up the actual address. A general description of Montmorency cannot establish what applies to an individual parcel.
Compare the older dwelling and any later works
For a listing with an extended living area or an enclosed former outdoor space, take note of where the old and new parts meet. A change in floor material or ceiling height often helps you locate the junction. Ask whether the seller has drawings, approvals or records of major work. Those documents can help your conveyancer identify further checks. The inspector can look at the accessible physical conditions, including visible changes in level, surface water patterns and signs of earlier repairs. A neat renovation and a complete documentation trail are two separate questions.
An example is a home with a rear family room added below an older roof edge. The ceiling in the new room has been painted, while an external junction between roof levels is visible from the garden. If the buyer noticed a musty smell at the open home, give the inspector the location and approximate conditions at the time. From the available access the inspector can look for related staining, surface deterioration and clues at the roof junction. If the relevant part of the roof void is blocked by insulation or framing, the report should explain where the view stopped. An access limitation over a suspect junction may warrant more attention than a similarly sized area elsewhere without associated observations.
Under an older raised floor, confirm where the subfloor door is and whether the agent can arrange for it to be opened. Some parts of a home may have different supporting arrangements. An inspector looking from one opening might see the original section while a later slab or masonry wall blocks the view towards another area. If you noticed a sloping or bouncy floor, tell the inspector which room and where in the room it occurred. Compare that location with the available view below. Our guide to roof space and subfloor access limitations explains how to use that information in your follow-up.
Decide which questions belong to the unit and which extend beyond it
A Montmorency townhouse can present a different brief from a freestanding house. Start with the location of the garage, the route from the street and any courtyard retaining walls or drainage points. If water appears to travel across more than one property, document the observed path from places you have permission to access. Ask your conveyancer which plan, owners corporation records or easement information to obtain. The inspector can describe the condition and where an issue was seen, while a plan and applicable records may be needed to establish who can authorise work or who maintains the area.
Consider an example where a shared approach passes close to the lower wall of the unit under offer. There is a repaired crack in the paving and a grated inlet beside a gate. Ask the inspector to record the visible relationship between the approach, inlet and building. Then ask for records relating to earlier repair or drainage work, if available. A repair entry dated two years ago and a current observation of a crack can be considered together, but you need a location reference to tell whether they describe the same area. Share the report image and lot plan with your conveyancer if the repair question affects whether you proceed.
If you are choosing between a townhouse and a detached home, use comparable questions for both. Where does water go, what significant components can be seen, and what planned improvements depend on areas outside the inspection scope? Then list the extra questions each property raises. A detached home might leave uncertainty about an obscured subfloor below an extension. A townhouse might leave questions about drainage or access across common land. There is little value in ranking the properties by the number of items in their reports if one unresolved item could materially affect your plans.
Use the inspection report before arranging quotes
Start with the findings that could change the purchase decision or work you intend to do soon after settlement. Identify the report photograph and location for each. A repair quote for a local finish defect can usually be framed around a visible area. A quote for a damp wall, where the source is uncertain and parts of the wall are concealed, may need assumptions or further investigation first. Ask the person quoting to say what the amount includes and which conditions could change it. Keep a separate list of the areas that were inaccessible and are important enough to check again.
In an illustrative example, buyers plan to turn a lower room into a study. They see stained paint beside a door opening and notice that the adjacent path is close to the lower wall. Their next question may be whether the existing dampness can be investigated before the room is refitted. Provide the inspector with the proposed use and the visible concern. If the source is still unclear, the result may be a shortlist of checks for a suitable trade or specialist. That gives the buyers information for their renovation allowance and helps their conveyancer understand why the outstanding question matters.
Before arranging access, share the property address, the decision date, the selling agent's details and your main concerns. Include a plan or listing photographs where permitted. If the property has a rear extension, separate unit, raised floor or shared driveway, identify it early and say which areas are available. Consumer Affairs Victoria’s property inspection guide describes how visits help buyers understand features and condition. Once you know which property you are pursuing, ask ClearScope about a pre-purchase inspection scoped to the address and the decision you need to make.
Ask for the limits in plain language
If the inspector could see only part of the rear yard, roof void or ground beneath a room, ask for the missing area to be identified on a sketch. On a site with changing levels, one concealed wall or junction may be more important to your plans than a larger area elsewhere. Tell the inspector if the part you could not see is the reason you booked. That gives everyone a chance to discuss extra access or specialist input while the seller's permission can still be sought.
Talk to ClearScope about the inspection
Tell us the address, the date that matters and the item you want checked so we can discuss scope and availability.