Pre-Purchase Building Inspections in Warranwood
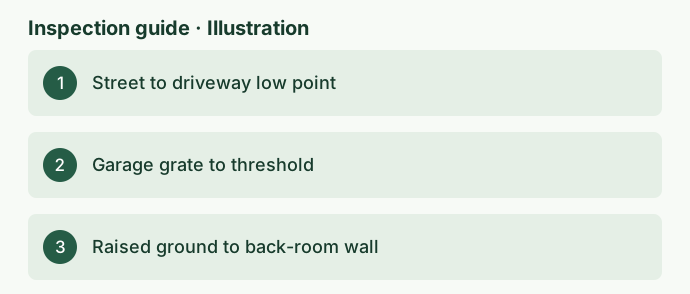
The house you like in Warranwood sits below the street. The garage is dry at the open, but the driveway slopes towards it and there is a grate just outside the door. Would you buy it ahead of the house with a higher entry and a damp-looking wall at the back? Start by finding out where water could travel at each property and which parts of that route you can inspect before you commit. The visible condition of the building and the property's drainage or flood records answer different questions. Put the two together to decide which uncertainties you are prepared to take on.
Why the address matters in Warranwood
Maroondah City Council describes Warranwood Reserve as bushland along Jumping Creek. That gives you a real landscape feature to locate when you look at a map. A listing that mentions the reserve, however, tells you little about the level of a particular floor, the direction water moves along the street or the history of a garage. Two properties a few doors apart can have different approaches to their garages, different finished levels and different connections. Use the actual street address and check the lot details against the sale documents when you ask for records.
Council's information on land liable to flooding addresses how to identify affected land and what may be required if you propose to build. If an address-specific record raises an issue, send it to your conveyancer and ask Council or an appropriate specialist what it means for your plans. An existing house can look dry on inspection day while questions about future work remain open. Likewise, a mark on a garage wall deserves a closer look even where a map review has raised no obvious concern. Keep both lines of enquiry open until you know what each can explain.
Follow the driveway to the first floor it could affect
With the agent's permission, walk the usual approach from the street and look for changes in level along the way. At a descending driveway, locate the low point relative to the garage threshold. Follow the ends of any linear grate as well as its middle. If water could travel around an end or along a garden edge towards a side door, that route is worth showing the inspector too. Look inside the garage from the doorway and note where the floor steps up towards living space. Record where the driveway or wall becomes inaccessible so the inspector can explain the gap in coverage.
The grate gives you a location to inspect and a system to ask about. Its appearance tells you little about where the drain ends or how it handles a particular downpour. A clean grate could have been cleared recently, and an obstructed one could be a maintenance issue. A drainage contractor can advise what further checks are practical if the downstream connection matters to your decision. Use the buyer guide to drainage around a home to gather useful ground-level observations without lifting covers or trying to run a flow test at an open.
Look for a pattern across accessible surfaces near the entry. Staining along the bottom of a wall, swelling at a door frame and a change in surface finish at the same corner make a useful group of observations. A mark on its own could reflect a stored wet item, washing or another source. Ask the seller when the finishes were renewed, whether any water has entered and which openings or walls were affected. A dated photo of the same corner with a wider view of the entry is more informative than a general assurance that the garage was repainted.
Check the downhill wall and the ground beside it
At the second house, start from the back room and identify what sits on the other side of the wall. A path may rise behind the room, a garden may hold soil against part of the exterior or a retaining wall may be separated from the building by a narrow space. If you can safely see both sides, note whether the interior marks line up with a surface, junction or edge outside. Compare the marked area with the opposite end of the room and look for a change in flooring or skirting that might help establish where to focus.
Tell the inspector which areas were obstructed at the open. A bench, stored boxes or a fixed cabinet can hide the lower part of the wall, and an inaccessible strip of ground can hide the exterior junction. If the property has a suspended floor, ask whether there is usable access near the concern. The guide to roof-space and subfloor access limits explains why an available hatch and a usable line of sight are separate things. Arrange access with the agent in advance where practical.
Where a retaining structure also forms part of the setting, ask the inspector to describe where it sits relative to the house, the drainage route and the accessible boundaries. Read our guide to retaining walls on sloping blocks if you need to brief the inspector on visible movement, water pathways or access around that wall. Ask your conveyancer to confirm relevant boundaries or rights using the sale documents. Getting a clear answer on where a wall sits can affect how you organise a follow-up, particularly if inspection or repair would require access from another property.
Separate the building report from the address checks
An independent pre-purchase inspection can document visible conditions and explain their significance and the areas that could be seen on the day. Council information can help you identify records and flags relevant to the property and proposed works. Council also offers a separately arranged pre-purchase inspection process that requires the current owner's permission to obtain the report. Ask Council what that process covers before relying on it for a particular question. Give your conveyancer any records you receive and ask what is relevant to your transaction and timing.
If the seller supplies an invoice for drainage work, compare the location and scope on the invoice with your observation. An invoice for a drain installed at the front of a garage gives you a useful lead. Look for any plan, description of the downstream connection, photographs before reinstatement and information about later work. If the invoice covers the driveway and the damp mark is at a room behind the house, ask whether anyone investigated that second location. The useful evidence is a chain from the reported symptom to the area investigated, the work performed and the conditions afterwards.
The most valuable follow-up is often narrower than asking whether the whole property has a water problem. It might be to establish where the driveway drain discharges, whether a wall was visible behind fixed storage, or how the finished floor relates to a recorded overland flow concern. A drainage specialist or other appropriately qualified practitioner can advise what assessment fits each question. Look at the inspection report examples to see how a photographed observation can give you something specific to take to that next conversation.
An illustrative shortlist and how to decide
Imagine that House A has a steep approach, a grate just outside the garage and a recently painted lower section of wall. House B has a higher entry but visible deterioration at one back-room corner where the outside ground is raised. At House A, the seller supplies a recent photo of the drain being replaced. It shows the grate channel before the driveway was reinstated, but the photo ends before the pipe connection. Your next question is where the drain goes and whether there is any reported history of water entering that garage. Arrange a specialist check if the answer could change the price you would pay.
At House B, the inspector can see the affected skirting but the wall behind a cupboard and the corresponding part of the exterior are inaccessible. Ask whether access can be improved before the inspection deadline, or whether a more targeted investigation would need the owner's consent. If the seller can show that a previous leak was repaired, compare the date and location to what is visible now. A matching repair record might narrow the concern, while inconsistent evidence may leave you needing the next step before you can price the risk.
Compare the two files using your own intended use. A buyer who needs the garage for everyday parking may have a different tolerance for uncertainty about its access in a downpour than someone who can comfortably park elsewhere. A buyer who plans to refit the back room soon after settlement may need to resolve the affected wall before ordering cabinetry. If you are also looking further west, use the Blackburn special-purpose inspection guide to see where a targeted investigation fits once there is a specific symptom to explain. For either Warranwood property, give your adviser the inspection result and the unresolved items with enough time to discuss the sale conditions.
What to send before booking
Send the property address, inspection deadline, agent access details and the two or three areas you most want checked. Include any photos you were permitted to take at ground level and label where you stood and which way you were facing. Let us know if there is a grate, threshold, lower room or retaining edge you could only partly see. Tell us if you have an address-specific record so we can understand the question you are trying to answer during the building inspection.
Before you proceed, write down one line for the visible finding, one for the record you are relying on and one for the remaining uncertainty. That gives you a simple comparison across the shortlist and a clear way to explain what could still change your decision. If the uncertainty is consequential and cannot be reduced in time, discuss it with your adviser before treating a dry visit or a recently renewed finish as evidence that the concern is resolved.
References
Ask ClearScope about your property
Send the property address, your buying deadline and the areas you want checked.
Request an inspection