Pre-Demolition Dilapidation Reports in Rosanna
Planning demolition near a Rosanna property? Agree who is arranging the report and which areas can be accessed before work or site setup changes what can be photographed.
Explore dilapidation / kdrb inspection options
Enquire about a Rosanna report
Choose the commissioning contact
The project owner, builder or other project representative can contact ClearScope about the proposed scope. Identify who will coordinate access and who needs to receive the report. If protection work is involved, ask the relevant building surveyor to confirm the process, properties and record required for your project. Banyule Council provides separate information about requesting adjoining owner contacts for protection work.
Book around the first change on site
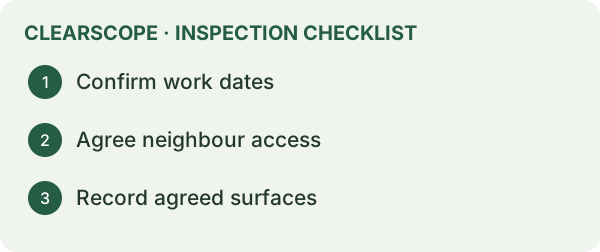
Provide the start dates for demolition and early activities such as fence installation, vegetation clearance or access preparation if they may affect visibility. Where the rear wall of a neighbouring garage is visible only through a side gate, for example, book the agreed visit before that route becomes restricted. Tell the inspector about any areas expected to be unsafe or blocked.
Get agreement on neighbour access
Explain what is proposed, who would attend and which areas are requested. Use the owner or occupier contact arrangements appropriate to the property and confirm permission and the appointment before attendance. If consent or availability limits the scope, let the commissioning contact and inspector know promptly so the report can identify what was and was not accessible.
Understand the photographic baseline
An agreed baseline can show the location and visible condition of relevant walls, paving, garages, fences or other surfaces at the visit. Wide and close photographs help place an observation on the property. Confirm whether interiors are included and where permission is needed. If an area cannot be seen, it should be identified as a limitation. The record helps later comparison with conditions at the documented locations.
An example near a narrow driveway
A demolition crew plans to bring equipment down one side of the property. The neighbour agrees to a visit covering their exposed garage wall and driveway edge, but an enclosed yard is unavailable. Record those access boundaries in advance and identify the walls or surfaces the inspector can locate from the agreed areas.
Give the neighbour a clear booking brief
Tell them the date options, expected areas and contact person. If pets, work commitments or tenancy arrangements affect access, work through the appropriate property contact early. Confirm who will receive the report and how any corrections to location details can be raised.
If work has already started
Give ClearScope the dates of any activity and explain what has changed. If initial setup has already affected visibility, the report can distinguish the condition observed on the visit from areas and earlier conditions that are unknown. Share existing date-stamped photos separately with the people assessing the history.
Request a Rosanna report
Send the project address, adjoining addresses or elevations, planned dates, proposed access and any surveyor brief. If a shared driveway or rear gate is involved, mention it up front. ClearScope can confirm the scope and whether separate appointments are needed for different properties.
Build the brief around the work and the streetscape
Start with the site plan and the way the contractor expects to enter. The brief for a Rosanna rebuild near the Lower Plenty Road activity centre might focus on access via a side street, a crossing and a narrow section beside an adjoining home. A property elsewhere in the suburb might have a wider approach but more work near a rear retaining wall. Use these as possible configurations, then mark the actual access and boundaries for the property. Banyule's Neighbourhood Character Strategy provides local context for how streets and landscapes vary. It cannot determine the condition or the required report scope at an individual address.
For a knockdown rebuild, request the proposed sequence from the builder or demolition contractor. Note which areas will be affected by temporary fencing, disconnection work, machine access and material storage. Identify the places that can be photographed before they are covered or disturbed. An owner may assume the demolition date is the first relevant milestone, although site setup can change the view days earlier. If one side of the property remains undisturbed until excavation, it can still be useful to record that side before any works, while access and visibility are easier to arrange.
Where the side boundary is close to the proposed work, mark the nearest visible adjoining structures and finishes. An external wall, fence, path or retaining wall may need a separate description even when several items appear in one photograph. Ask whether access is needed from inside the adjoining property to see an affected face. If it cannot be arranged, record which areas are visible from an authorised position and which remain outside the view. This gives anyone using the report later a clearer idea of its coverage.
Arrange the neighbour visit with a useful scope
Give each neighbour the address of the proposed work, a contact and a plain description of what the visit would cover. An external visit might involve the side path, exterior wall and courtyard that face the work. An internal visit, if agreed and relevant, could focus on specified rooms adjoining that wall. Identify which party has asked for the report and how the inspection can be rescheduled if needed. Confirm the arrangement before the inspector arrives and tell them if access is subject to a particular condition.
Walk through the areas the neighbour wants recorded and mark those areas on the brief if they are within scope. People may know that a crack has been there for years or that a surface was recently patched. Record that history as information supplied by the occupant and keep it distinct from what the inspector observed on the day. A photograph can help capture the existing appearance. It may not establish the age of a crack or whether a past repair changed its shape. If there is a dated record of prior work, the parties can retain it with the new photographic baseline.
In an illustrative example, a neighbour agrees to access their external path but declines entry to the adjacent bedroom. The inspector can photograph the path, adjoining wall and relevant visible areas, and record that the bedroom was excluded. If a crack is later reported in that room, the first report cannot establish its earlier appearance. A later visit can document what is now visible and identify any older records that could assist. The scope note is important because it shows where the original comparison is possible.
Keep the Rosanna council and building surveyor questions separate
If site vehicles will use a crossing over the road reserve, check who manages the road and whether a council process applies to the works. Banyule's vehicle crossing and footpath guidance describes permits for new or altered crossings and how to confirm the road manager. Ask the site team which council submission and inspection steps are already allocated. A separate condition record can document agreed visible areas, while the permit process may ask for specific records or inspections. Keep the council reference alongside the project address so the records can be retrieved together later.
If the relevant building surveyor determines that protection work is required, get the applicable scope and procedural instructions from that surveyor. The Building and Plumbing Commission guidance on protecting adjoining properties describes the surveyor's role and the condition survey that can form part of the process. Ask the commissioning party which type of record they need and who must receive it. For a voluntary baseline, explain the requested coverage explicitly. Where a statutory survey is needed, provide the formal brief so the parties can confirm the appropriate arrangements.
Some projects have several concurrent record requests. The contractor may want a photo set showing the truck route. The owner may want adjoining finishes covered, and the council may ask for its own photos of public assets. List each request against its intended recipient and identify any area that overlaps. In a busy street, arrange for public-side images to be taken from safe positions and record features that are obscured by parked vehicles rather than stepping into traffic. If the proposed construction access changes, review whether another before-works view can be arranged for the newly affected route.
Make the photographs useful after demolition and excavation
A later reviewer should be able to find the same item even if a fence, garage or garden bed has changed. Start with a general view and include durable reference points such as a building corner, pit, gatepost or window. Then take a closer photograph that shows the condition of interest. For a long crack, distinguish where it starts, the surface it crosses and where the view ends. Where a finish has several similar patches, identify them individually. Save the report and images with the date, property and relevant side of the works.
Suppose the inspection records an old crack through a neighbour's paved entry near a gate. Later the neighbour notices a chip beside it during excavation. The original overview may show the correct panel and the close-up may show whether the chip was visible at the earlier visit. The comparison can help establish a change in appearance. Deciding why it changed can require information about the work sequence, loads, earlier repair history or a specialist assessment. Give the relevant people both sets of images and the dates before asking them to draw conclusions.
When booking, give ClearScope the Rosanna address, site plan, first likely site activity and the proposed access route. Include the contact who can coordinate each adjoining property and any written council or surveyor scope you already have. If the first planned activity has happened, describe which surfaces were affected and supply any earlier dated images you can identify. Ask about a dilapidation inspection for the visible areas still available. With that information the report can distinguish the original intention from the conditions that were actually recorded.
Scope the area around the crossing and any change of level
When the truck route passes close to a low wall or steps, include a view from each accessible end. The wall face, coping, base and paving on either side can show different conditions. A wide photograph can show the route in relation to the wall. A closer view can show a loose coping unit, a previous repair or staining around an outlet. If a gate opens across the route, record its position and visible clearances before the work changes the approach. The contractor can use the access plan to assess how they will move equipment. The condition record gives the parties a way to identify the surfaces they agreed to document.
A project close to Rosanna's activity centre may need the access brief to identify how the actual street is used at the time of the proposed inspection. Record the named street and the nearest identifiable fixed features, especially if a corner address has more than one crossing. Photograph only from appropriate accessible positions and explain any views that traffic, fencing or parked cars prevent. This gives the site team a chance to arrange a follow-up before that part of the site changes. Ask who is responsible for confirming council requirements and who will tell the inspector if the access route is changed. Keep the route revision with the dated report so that future readers know which version was used to select the inspection areas.
Talk to ClearScope about the inspection
Tell us the address, the date that matters and the item you want checked so we can discuss scope and availability.