Frame Stage Inspections in Diamond Creek
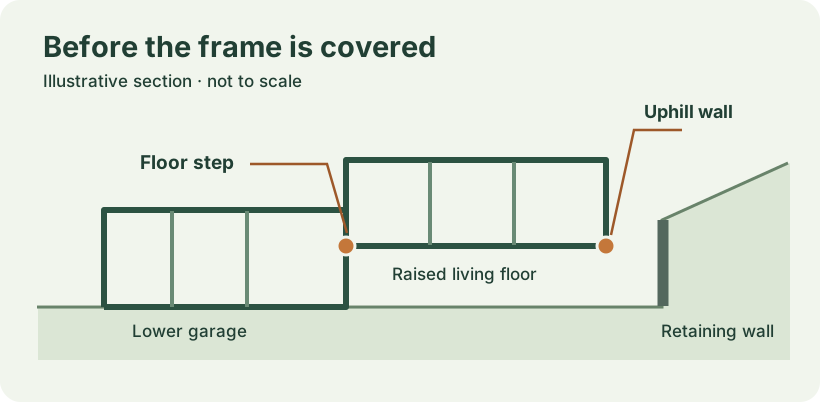
Your Diamond Creek builder has finished most of the frame and wants to move to the roof and external walls. The garage is lower than the living area, and there is a narrow gap between the uphill side of the house and a retaining wall. Which parts should you ask to see before they disappear? A frame stage inspection can bring those questions together while the junctions are still visible. Start by asking the builder for the current drawings and a date when the frame is complete, the site can be entered safely and the parts of the house that matter to you remain open.
Set the local question using your actual site
Nillumbik Shire Council describes the Diamond Creek activity centre as sitting in the Diamond Creek valley, with Main Hurstbridge Road running through it. The council also identifies distinct neighbourhood character precincts in the suburb and lists topography among the features used to describe local character. This is the evidence basis for discussing sloping sites here. The council pages describe an area or a precinct. Use your survey and drawings to establish the slope, levels and approved arrangement for your own block. A house on a level lot may have fewer changes in level to follow, and a stepped house elsewhere in Melbourne may raise the same inspection questions.
On a stepped Diamond Creek build, the most useful decision before booking is whether one visit can capture the important framing junctions or whether some areas need an earlier look or a later return. Ask the builder to identify the proposed cover dates for the garage junction, any framed lower floor and the uphill wall. A wall can be open on the inside even after part of its outside is hard to see. The Melbourne frame stage inspection service explains the usual structural frame scope. Tell the inspector which portions are exposed, how access has been planned and what the builder expects to cover first.
Put the drawings in order before the visit
Ask for the architectural floor plans and sections, structural drawings, the relevant permit drawings and any amendments that affect the frame. Request the revision identifiers and dates, then ask which set the builder is using on site. Where floor framing or roof trusses come from a supplier, ask the builder to provide the relevant layout and any project-specific details that affect what an inspector can see. An elevation may show the outside shape of the house while a section explains where the ground, wall and floor are meant to meet. A floor plan alone can make a stepped area look simpler than it is.
Mark up a copy with the garage, house entry, internal steps, wall beside retained ground and any projecting room or deck support included in the frame. Give the builder and inspector the same labels. If a post has been moved to suit a revised opening, ask for the drawing showing where it goes and how the associated connection was addressed. Keep the older version so the change can be traced. The Eltham new-build stage guide covers coordinating several stage visits across a nearby build. Use that broader sequence to make sure the right documents follow each visit.
Walk through the transitions the frame makes visible
At the garage-to-house transition, note where the levels change, where the supporting frame starts and where the opening for the stairs or entry has been formed. A beam end, a post or the face of a floor system may be visible from a safe position while the site is open. An inspector can compare visible positions and connections with the available details. Ask for a photograph showing the whole junction, then closer views of the features that prompted a question. That sequence makes it easier for the builder to find the same spot when reviewing an item later.
Beside an uphill wall, first distinguish the retaining structure from the wall of the house. Depending on the design, they may stand apart or form parts of a coordinated assembly. Ask which details show how the surfaces and structures are intended to relate, which work has already happened and which parts will become inaccessible. An inspection can record visible interfaces, restricted access and any differences from the drawings that need a reply. It cannot establish buried drainage, concealed fixings or the earlier condition of a wall already closed up. Our guide to site levels, stormwater and retaining walls sets out the earlier design and site questions behind this interface.
Read the frame in its construction sequence
The same unfinished-looking area can raise different questions depending on which trade was last on site. An empty part of the frame may be waiting for a specified connection, while a changed opening that is ready for covering may need the designer to confirm an approved detail. Ask the builder what remains to be installed, whether revised details exist and which areas they consider complete. The inspector can then describe the visible condition in that context. Our guide to common frame-stage defects describes the kinds of visible findings worth discussing during a frame visit.
A steep side path, open edge or partly installed stair can limit what is safely visible from a normal viewing position. Ask the builder who will meet the inspector, what access will be available and whether any earlier progress records are worth sending ahead. If one part is inaccessible, keep it identified separately in the report conversation. That may lead to the builder supplying earlier photographs, providing safe access on another date or arranging a targeted inspection by the appropriate practitioner. Our guide to the transition from frame to lock-up explains why agreeing the date early matters.
Keep the surveyor and private inspection roles clear
The Building and Plumbing Commission explains that the relevant building surveyor lists the applicable mandatory notification stages on the building permit and that the builder notifies the surveyor at each applicable stage. Ask your builder when that process is scheduled and check what your own permit requires. A private inspection for the owner gives you an additional account of visible work and issues to raise with your builder. Keep the private report and the statutory inspection paperwork together so the scope and status of each can be understood later.
A private frame inspection is based on the access and documentation available on the day. It can record visible workmanship or a difference from a drawing and identify questions for the builder, engineer or surveyor. Design approval, hidden connections, previously covered work and structural capacity need the relevant evidence and practitioner. If there is a disagreement about an amended detail, ask who is responsible for answering it and ask for the drawing reference in the reply. ClearScope's report examples can help you see how findings, photos and follow-up items can be organised.
Illustrative example of an early closure decision
Imagine a new house with a garage on one level and a raised living room above part of a lower floor. The builder expects the full roof frame to be ready on Friday, but a side wall is due to be wrapped earlier and the adjoining work area will soon be occupied by another trade. The homeowner sends the latest structural section and asks the builder to flag what will be obscured. The practical question is whether that particular outside junction can still be viewed safely on Friday and, if it cannot, what documented evidence will be available and whether a separate visit is appropriate.
At the Friday inspection, suppose a visible beam end appears to sit in a different position from the architectural plan supplied earlier. The engineer's most recent drawing may show a legitimate change, or the difference may require review. A useful finding identifies the beam and its location, records the visible condition and lists the drawing revision it was compared against. The builder can then respond with the relevant approved detail or obtain the designer's advice. The homeowner can track that issue as open until there is enough information to close it, even if the rest of the frame was accessible and ready to review.
Agree the follow-up before the next trade arrives
When the report arrives, separate items needing a document from items the builder agrees to rectify and items that need further inspection or specialist advice. For a missing document, ask who can provide it and by when. For an agreed rectification, confirm whether it will be visible long enough for a follow-up check. For an inaccessible location, keep the reason for the restriction in the record. A photo may help answer a question about location or sequence, while a hidden or structural detail may still require a practitioner to determine what evidence is sufficient.
To request a Diamond Creek frame inspection, send the street address, the proposed date the frame will be ready, the first planned cover date and the current drawing revisions. Mention changes in level, any wall beside retained ground and whether the lower level or side access is open. If the framing is still being completed, tell us which area you want reviewed and what date it will be safe to see. That gives the builder and inspector a concrete discussion about whether to book one visit or make separate arrangements around the construction sequence.
Ask how the builder will record a change that affects more than one stage. For example, an updated door opening might change what the frame inspector expects to see and also move the location of a threshold that will be checked later. If the builder provides a revised detail, record which later inspection should refer to it. Keep photo references tied to the room and wall, because a cropped photo can be hard to locate after cladding has gone on. If you are planning a follow-up during lock-up stage, carry forward open questions that are relevant to external walls or openings. Send the builder the short list ahead of the visit so they can arrange access and bring the appropriate drawings. The inspection window works best when everyone can identify the same junction before the next piece of work changes what is visible.
If the house has a separate stage for external retaining works, include that date in the discussion. A temporary view across the work area may allow a useful photograph of the relationship between the structures, while the full retaining detail may need its own inspection and documentation. Agree which practitioner will handle that question and which parts of it are within the frame visit. A short written scope gives you something clear to refer to when dates shift.
References
Request a Diamond Creek frame inspection
Send the address, expected frame completion, cover dates and drawing revisions.
Request an inspection