Dilapidation Reports Before Replacing a Boundary Retaining Wall
The wall at the back boundary is coming out. One side is paved and the other is covered with planting. Before the demolition crew clears either side, agree what condition should be recorded, who can provide access and how the two sides will be identified in the report. If the wall is already moving or appears unstable, leave close access and technical advice to the people managing the risk.
Identify the wall and its immediate surroundings
Use a marked plan or wide photographs to distinguish the wall from the fence above it and identify adjoining steps, sheds, paving and drains. Ask which parts are being replaced and what temporary work, access and soil removal are proposed. The inspector can note visible changes in materials, deformation, open joints and existing repairs from accessible positions. A feature shown near the boundary on a photograph does not establish its ownership. Ask an appropriate surveyor or adviser if ownership or location relative to title needs to be established.
Arrange coverage on each side
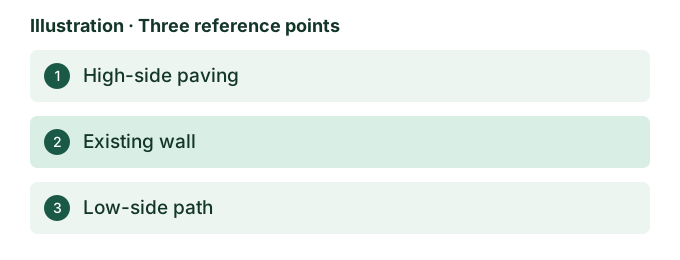
Work out which elevations, ground surfaces and nearby structures can be reached safely with permission. On the high side, relevant coverage may include paving edges, slabs and objects close to the wall. On the low side, record the visible face, junctions with other walls and observable drainage outlets. A fixed point and clear camera direction help a later comparison. If only one side can be accessed, have the report state which side and what the inspection was unable to record. Avoid leaning over, climbing or moving soil to obtain an image.
Keep the condition record and design advice separate
Photographs of a lean, uneven paving or a patched joint show conditions at a date. They do not establish what originally caused them, how a replacement should be designed or how temporary support should be provided. Get engineering or other relevant design advice if the removal affects supported ground or nearby structures. Ask the relevant building surveyor whether the Victorian protection-work process applies. The Building and Plumbing Commission describes when that process may be required and the role of an agreed adjoining-property survey where it applies. Refer to the in-force Victorian Building Act for the statutory framework. BPC guidance on protecting adjoining properties. Building Act 1993 (Vic), in-force version 152.
Choose a comparison someone can reproduce
Illustrative example. Before work, there is a gap at the junction of a side path and a step on the high side. The inspector takes a contextual photograph along the path and a close-up from a repeatable position. A garden bed prevents a safe view of part of the wall face. After work, a resident reports a wider gap. The original photos help locate the same joint, and the report makes the limits of the earlier wall view clear. Assessment of cause would need further evidence about the works, ground conditions and timing.
Record adjacent items before they are moved
Agree whether the scope includes fixed items at the wall, such as fence posts, gates and paths, as well as parts that may be taken away for access. Photograph surfaces beside the work route if those areas are within the agreed scope and can be safely reached. Capture the junction between the supported ground and adjoining structures where visible. For a wall obscured by landscaping, record the portions that are visible and what the vegetation or level difference prevents the inspector from seeing. If clearing will change the available view, ask which activities are permissible before a second visit and document the date and reason for any additional photos.
Agree how later queries will be raised
Provide a copy of the scope and identify who holds the full photo set. A resident who notices a change can point to a location, date and baseline photograph if one exists. A similar view can help show whether the visible condition differs. Where dimensions are important, consider how a qualified practitioner would obtain comparable measurements and whether planned monitoring is needed. A report made from one visit does not establish whether a wall continued moving between two dates. That distinction matters if people need to decide whether to arrange engineering advice, undertake monitoring or simply record a change for later review.
Record the ground beside the wall as part of the baseline
Decide whether paths, garden edging, steps and nearby slabs belong in the scope. These features may give a later observer fixed points to orient a photograph. They can also carry their own existing damage. Record the location of cracks or steps with enough context to tell them apart. Where two surfaces meet, photograph the junction from an angle that shows both and add a closer view if useful. Avoid treating a crack in the paving as evidence that the wall caused it. The baseline records the relationship and condition visible at the date of inspection.
Ask whether the work will remove the path, expose the rear of the wall or alter access between levels. If a feature will disappear, record it before removal where safe and agreed. If only part of the site can be accessed, have the report distinguish what was photographed from a distance and what could be examined more closely. Leave any structural assessment or measurement that requires close access to the suitably qualified person managing that scope.
Ask who can explain the proposed temporary sequence
The site may change before the new wall is built. Ask for the order of fence removal, excavation, temporary support and reinstatement so the inspector knows which parts will be different at each stage. A sketch may show an adjoining garage or a paved area above the wall. Mark what will remain, what will be removed and where trades expect to enter. Where any part of the sequence depends on adjoining access, agree who will speak to the owner or occupier and confirm access requirements with the people responsible for the project.
Ask the builder or engineer whether the proposed work depends on a particular design assumption about the ground or adjacent structures. That information helps frame the separate design enquiry and may influence what a condition survey should record. The condition inspector can photograph accessible features and describe visible conditions. The engineer can advise about support and design. Keep those roles clear when deciding what reports to commission.
Make later comparisons repeatable
For a long wall, identify segments by a corner, a change in height or an adjoining feature that will remain. Ask for photographs in order and a simple key showing the direction of view. If vegetation obscures a section, record the obstruction and the extent of the view. The next inspector should be able to tell whether a later photograph shows a newly visible area or a change to an area seen before. A broader photograph may show enough context to match a close image to the correct segment.
A later comparison should take account of which features were removed by design. If paving was lifted as part of the project, a gap photographed after reinstatement may be at a newly formed joint. Compare equivalent features where that is possible and describe the difference where it is not. If a neighbour reports movement during the work, ask for the time and exact location and preserve any supplied images. A dated record helps document change within its coverage. A conclusion about cause may also depend on construction methods, ground conditions, engineering measurements and other contemporaneous information.
Set expectations before anyone shares the report
Agree which addresses and areas are included, who is commissioning the work and how copies will be shared. If neighbouring interiors are included, discuss privacy and any limits on what can be photographed before arranging the visit. Ask for a separate plan where one area needs formal survey requirements, close engineering measurements or monitoring. If the extent of access changes, confirm whether to proceed with a limited record or arrange a further visit. Record the date of each visit separately. If the first disturbance is imminent, identify the most important accessible areas and tell the inspector which parts of the baseline may be lost first.
Record areas outside the agreed boundary of the inspection
A neighbour may ask whether the report covers an upstairs room or an outbuilding that was never included. Use the scope map and access notes to answer that question directly. A clear exclusion protects the usefulness of the record by preventing a reader from assuming the omitted area was inspected and found clear. If another visit is arranged, record its date and what work took place between the two visits.
Set the date before clearance
Send the addresses, marked wall segment, available plans, proposed first disturbance date and access contacts. Ask whether the scope should cover adjoining rooms or nearby outbuildings as well as the boundary strip. If an adjoining owner is considering a formal agreement, make clear who needs the records, who may receive photographs and who is handling the formal process. If works have started, record exactly which activities have occurred. A visit can still document the condition observed on that date and explain the absence of an earlier view.