Dilapidation Reports Before Driveway Replacement — Garages, Paths, Fences and Adjoining Areas
Replacing a driveway changes more than the surface where a car parks. Concrete removal, excavation and machinery access can take place beside a garage, path, fence or neighbouring paving. If a crack or displaced edge is noticed later, an organised record from before work began can help everyone understand what was already visible and what needs comparison.
A dilapidation report is a record of accessible condition at a particular time. Arrange it before removal or excavation, and agree the areas to be included. It does not design the replacement driveway, establish machinery capacity or determine who caused a later change. This guide concerns the replacement work area, rather than a shared route used only for deliveries.
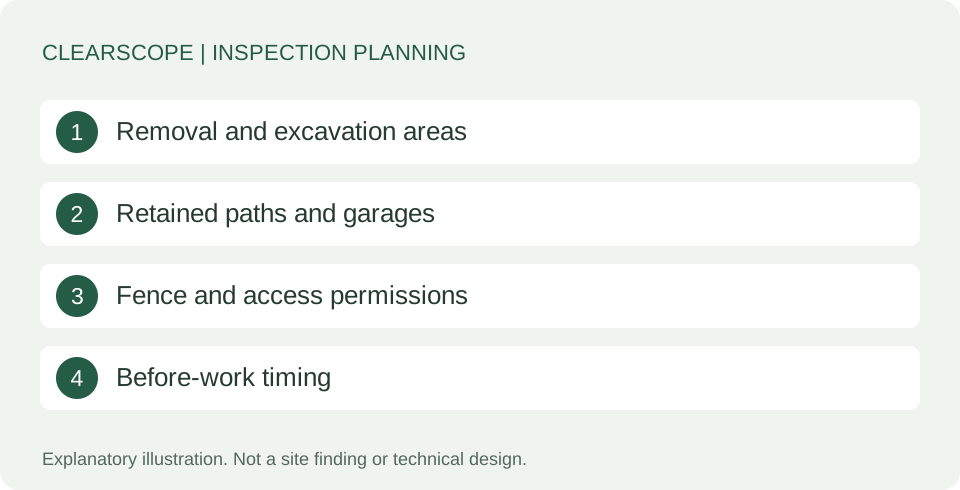
Describe the work before choosing the scope
Tell the inspector what is being removed, where excavation is expected and how machinery will reach the work. Include changes to levels, drainage or the width of the driveway if these are proposed. A simple marked plan can make the brief clearer than a request to photograph everything nearby.
The contractor should supply the construction method and safety information relevant to their work. The inspector uses the brief to discuss accessible recording areas, not to approve excavation or predict an impact distance. Where structural or ground-stability concerns exist, the appropriate designer or engineer needs to assess them separately. A condition report cannot replace that advice.
Include the garage interface expressly
The garage opening, nearby walls, floor edges and existing threshold may be useful recording areas where access is authorised and safe. Cracks, chips, staining and changes in level should be located clearly enough for a later reader to understand which surface was observed. Do not assume the interior garage floor is included just because the driveway reaches the door.
Ask what access and visibility are needed before booking. Vehicles, storage and a locked garage can limit the record. The report should distinguish an observed sound-looking surface from an area that was not visible. A photograph of the driveway outside cannot establish the pre-work condition of a concealed internal floor edge.
Record paths as separate surfaces
A front path, side strip and porch landing may have different materials, ages and existing defects. Recording them as one general paved area can make comparison difficult. Use location descriptions that will still make sense if the driveway is removed, such as the path beside the front entry or the section between two identifiable features.
Where the shared-access guide is relevant to machinery travel, consider that route separately from the demolition area. The recording scope should make clear which surfaces are being replaced and which are intended to remain. Otherwise, a later photograph may be compared with a surface that no longer exists by design.
Identify fence and gate coverage
A fence beside the work may already lean, have damaged panels or show gaps at its base. Gate movement and the visible condition of posts may also be relevant. A condition record can document those observations, but does not establish the legal boundary, ownership or structural adequacy of the fence.
Permission to inspect and photograph neighbouring property must be arranged appropriately. Do not enter a neighbouring yard, lean equipment across a boundary or move a gate without authority. The limited-access guide explains how exclusions and available viewpoints should be recorded. Lack of access must not be represented as confirmation that an unseen side was undamaged.
Separate drainage observations from drain testing
Visible pits, grates, channels and nearby surface levels may be recorded where included. Staining, debris or existing damage can provide useful context, but a photograph does not establish underground pipe condition, capacity or lawful discharge. If drainage is being altered, the contractor should obtain the relevant plumbing and design advice.
The drainage guide gives background on visible surface-water questions in another inspection setting. For a dilapidation report, the aim is the baseline, not a diagnosis of every water problem. If a blockage or active leak is a separate concern, identify it in the brief so a suitable assessment can be discussed.
Agree lawful viewpoints and permissions
A property owner can arrange access to areas they control, subject to the circumstances, but cannot simply authorise entry to every adjoining property. Confirm who will contact occupants, what areas are requested and how appointments will be managed. Keep permission and inspection scope clear rather than treating a contractor's convenience as authority.
A street view may record an external wall but leave lower edges or internal surfaces unseen. Those limitations should be explicit. The multiple-neighbour coordination guide explains how to manage separate properties. If statutory protection-work issues arise, the relevant building surveyor and appropriate advisers should clarify the applicable process; a private booking does not resolve it.
Choose timing before the first disturbance
The useful baseline precedes the activity it is intended to document. Breaking a small test section, unloading heavy machinery or removing a gate may already change relevant conditions. Ask the contractor which activity happens first and arrange the record early enough to avoid a rushed visit during active work.
If some work has already occurred, disclose that fact. A report prepared after demolition can still record current condition, but must not be presented as an untouched baseline for the removed surface. Record the inspection date and the known sequence. Clear timing is more useful than a document title that suggests before-work coverage the inspector could not actually provide.
Make photographs easy to locate later
Useful records combine an overview with detail and a clear location description. An overview shows where the surface sits; a close view records a crack, chip or other feature. Neither should be used to exaggerate or minimise a condition. Lighting, wet surfaces and parked equipment can affect what is visible.
Ask how the report organises locations and exclusions. You can review report examples before agreeing the scope. The presence of many photographs does not automatically mean adequate coverage. A smaller set with clear orientation and observations may be more useful than a large collection of unlabeled images that cannot be matched to the property later.
Keep condition recording separate from work approval
A driveway condition report does not confirm that excavation is safe near a footing, that a retaining wall can remain unsupported or that the new pavement design is suitable. Those are construction and design questions. BPC landscaping guidance also notes that paving work can interact with plumbing; the actual project needs appropriate coordination.
The neighbouring excavation guide explains the broader role of a baseline. Ask the contractor or relevant adviser about permits, protection work and technical requirements where applicable. Avoid treating completion of the photographs as permission to start an unresolved activity. It is one part of preparation, with a defined purpose.
Plan a later comparison if needed
If a new concern appears during or after the work, retain the original report and record the location, date noticed and available photographs. Avoid altering the area before advice unless immediate safety or damage limitation requires action. A comparison inspection can assess visible differences within its agreed scope.
The comparison-inspection guide explains why a change is not automatically proof of causation. Weather, intervening works and differences in access may also matter. Keep contractors' records and correspondence organised, and seek appropriate advice about responsibility. The inspector should not make a legal determination from before-and-after images alone.
Send a practical booking brief
Provide ClearScope with the address, planned driveway works, start date, machinery route and the garages, paths, fences or adjoining areas you want discussed. Identify any access constraints and who has authority to arrange entry. Ask for a scope that lists inclusions and exclusions rather than relying on the words driveway report.
Allow enough time to arrange permissions before the contractor starts. The aim is a usable, honest record of accessible conditions while the relevant surfaces still exist. With the timing, locations and limitations clear, the report can support later discussion and comparison without promising to prevent damage, settle a dispute or establish a cause that the evidence cannot show.
Identify what will deliberately disappear
Mark the existing driveway panels, edging and drainage items scheduled for removal before the baseline visit. A later comparison should not treat planned demolition as unexplained damage. Equally, a path that the contractor intended to retain should be identifiable separately from the area being replaced. A simple scope plan can help make that distinction clear.
Keep the plan with the works information and update it if the contract changes. If additional paving is removed after the inspection, record when and why through the project's normal records. The inspector cannot reconstruct an unseen sequence from the finished driveway alone. Clear descriptions of retained and removed areas make the report more useful to owners and contractors without asking it to determine the legality or adequacy of the replacement design.
If the contractor changes the machinery route after booking, advise the inspector promptly. The original scope may not include the newly used path or gate. A further record before that activity starts can be discussed, but an earlier report cannot be assumed to cover an area simply because it is on the same property.