Dilapidation Reports for Shared Driveways and Access Routes — Before Heavy Vehicles Arrive
A shared driveway may be the only practical route for a delivery truck, excavator or construction crew. Before heavy vehicles use it, the owners and project team may want a clear record of the surface, edges, drainage features and adjacent structures. That record needs to identify the route precisely.
A dilapidation inspection can document agreed accessible visible conditions before the relevant activity. It does not certify the driveway's load capacity or grant access rights. Speak with ClearScope about the route, proposed use and permissions before booking, while the original condition is still available to record.
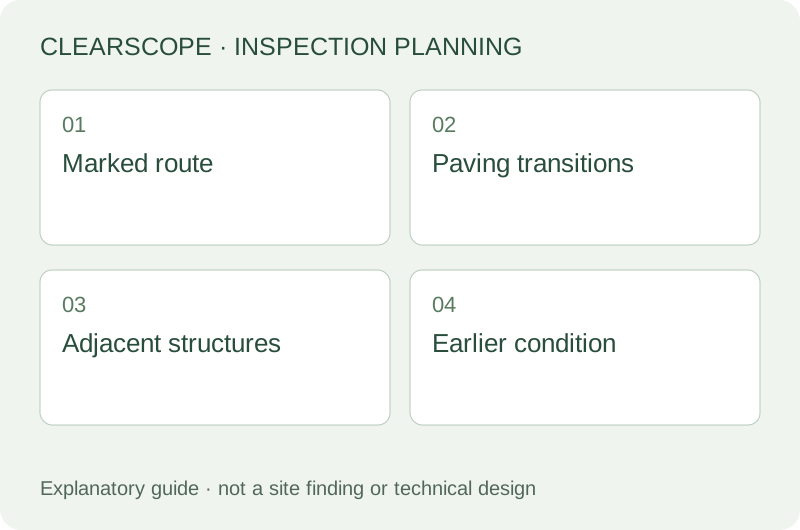
Define the route from entry to destination
Use a plan or marked photograph showing the actual path vehicles will travel. Include turning points, reversing areas, gates, narrow passages and the destination. If vehicles will leave the paved surface or use a temporary crossover, identify that separately.
A description such as shared drive can hide several different areas: a street crossover, common property, privately owned paving and an easement route. The inspection agreement should name the areas being recorded. It should not imply that every nearby surface or service has been assessed.
For excavation projects, our pool excavation guide and civil works guide cover related scopes. This article focuses on the travelled route and the condition record needed before access changes it.
Confirm authority to use and inspect the area
An inspection does not determine whether a vehicle is legally entitled to use a shared driveway. Ask your conveyancer, solicitor, owners corporation manager or other appropriate adviser about the actual ownership and access arrangements. Do not assume a visible driveway establishes the terms of an easement.
Identify who can authorise the inspection and who can provide physical access. If the record includes adjoining private land, obtain the appropriate permission. A builder coordinating the appointment does not automatically have authority to grant access to every affected property.
Consumer Affairs Victoria's owners corporation guidance is useful background where common property is involved. The plan, rules and actual project arrangements still need consideration. ClearScope records the agreed condition; it does not interpret an easement or resolve an ownership disagreement.
Describe the proposed activity without certifying capacity
Tell the inspector the type of work and intended vehicle movements where known. Deliveries, spoil removal and repeated plant access can have different routes and timing. Supply the project team's information as context, without presenting it as a load assessment undertaken by the inspector.
If the driveway's ability to support vehicles is uncertain, ask the responsible engineer or other appropriately qualified professional. Slab thickness, reinforcement, buried services and ground support may be concealed. A surface in good visible condition is not proof that it is suitable for a particular load.
The same distinction applies to covers over pits, drains or tanks. A condition photograph can record an accessible cover and surrounding paving. It does not establish a load rating, hidden installation condition or safe construction method. The project team must address those matters before use.
Record pavement sections and transitions
Identify the surface type and sections of the route. Concrete, asphalt, pavers and gravel show condition differently. Record visible cracks, displaced areas, surface deterioration and repaired patches where within scope. Use fixed references such as corners, joints, gates or building faces to locate observations.
Transitions deserve attention: the street crossover, a change in paving, a drainage channel, a garage entry or the edge of a slab. A general overview may not capture a small local defect. Combine location views with details that can be matched later.
Do not label a crack structural or construction-caused merely because it is visible. The baseline should state the observed condition at the date of inspection. The concrete crack guide explains why diagnosis needs context beyond a single width or photograph.
Include edges, gates and nearby structures expressly
The vehicle route can sit close to fences, gate posts, low walls, garage corners and retaining structures. Agree whether these are included in the record. A driveway-only appointment should not quietly be treated as a survey of every neighbouring building.
Record identifiable sections and any access limitations. Vegetation, stored items and parked vehicles may hide surfaces. If a parked vehicle cannot be moved, note the concealed area rather than implying that the whole pavement was visible. A later mark in that area may not be meaningfully comparable.
Where a wall appears unstable or a gate is unsafe, arrange the appropriate response with the responsible party. The condition record does not make the route safe. Access protection, traffic management and construction methods remain separate project responsibilities.
Separate drainage observations from performance testing
Visible pits, grates, channels and low points may form part of the agreed external record. Photograph their locations and visible condition. A clear grate does not establish that the buried pipe is unblocked or that the system will carry water during a major rainfall event.
If drainage performance matters to the project, ask whether a licensed plumber or another specialist needs to investigate. CCTV inspection, flow testing and pipe location are distinct services. ClearScope does not imply they are included in a standard dilapidation record.
Our drainage guide explains the evidence boundary. For an access route, the practical question is often what was visible before use and what additional assessment the project team needs before machinery crosses or covers a drainage feature.
Plan access with occupiers, not only the builder
Shared driveways may remain in daily use. Arrange an appointment that permits the agreed surfaces to be seen without blocking necessary access or creating a hazard. Identify who can move vehicles, unlock gates and contact occupiers if arrangements change.
Tell ClearScope if several properties or managers are involved. The multiple-property coordination guide explains why permissions and contacts need to be clear. A missed area may require a separate visit, with timing and fee agreed rather than assumed.
Confirm report recipients and how photographs will be distributed. Internal rooms, number plates or personal belongings should not be included unnecessarily. The purpose is a relevant property condition record, with access and distribution appropriate to the assignment.
Keep protection work and condition recording distinct
The BPC adjoining-property guidance explains that protection work can involve adjoining land and rights of way where the statutory framework applies. Ask the relevant building surveyor about the project requirements.
Send any notices, determinations or survey specification before the quote is confirmed. A routine privately commissioned report should not be assumed to meet every formal requirement. Its purpose, coverage and any required acknowledgment need to be agreed with the relevant project parties.
An inspection does not replace engineering design, insurance, permits or safe methods. It also does not authorise placing protective sheets, temporary ramps or other materials on land. The project team must obtain the necessary permissions and determine suitable protection arrangements.
Preserve an honest before-and-after timeline
Record the baseline before the relevant vehicle movements. If a delivery has already occurred, state that. A later inspection can document current condition but cannot retrospectively establish what was present before an undocumented activity.
If use continues over several stages, keep dates and any reported concerns in a factual timeline. Avoid attributing every visible change to the most recent truck simply because it arrived before the concern was noticed. Timing can be relevant evidence without proving the mechanism or responsibility.
A comparison inspection may identify supportable differences where the same location was adequately recorded. It should distinguish changed condition, a newly observed feature and an area that cannot be compared because the earlier coverage was insufficient.
Make the quotation match the intended record
Provide the route length or marked extent where known, the surface types, adjacent features and number of properties. Explain whether internal coverage is also requested. The cost guide sets out why scope matters more than a generic service label.
Ask about access assumptions, report delivery, recipients and separately arranged return visits. If the route changes, update the scope before inspection. A report for the original path should not be treated as a baseline for an additional area vehicles later use.
Identify successive users without assigning blame
Where several contractors will use the route, keep the planned stages and known dates in a project record. A delivery log can provide context if a concern is raised, but it does not prove that a particular vehicle caused damage. Avoid asking the condition inspector to decide responsibility from a list of arrivals alone. The useful brief identifies the location and visible change, the earlier record and relevant intervening activity. Any further causation or legal question needs its own evidence and appropriate professional advice.
Arrange the record before deliveries are booked
Send ClearScope the address, route plan, proposed start date, relevant project instructions and access contacts. Tell us what you need documented and whether common property or an easement is involved. We can discuss the practical scope and what requires separate advice.
Request a dilapidation inspection or view report examples. The outcome should be a clear, dated record of agreed visible areas, with enough location detail to be useful if a later comparison is needed.