Dilapidation Reports Before Pool Excavation — Nearby Homes, Fences, Paths and Retaining Walls
A pool excavation may be confined to one backyard, but its access route and nearby structures can extend the planning questions beyond the pool footprint. Before machinery arrives, you may want a clear record of the condition of nearby buildings, fences, paving and retaining walls.
A dilapidation report can document agreed accessible areas at a particular date. It does not design the excavation, assess every underground condition or prove who caused any later damage. Contact ClearScope before the relevant work begins so the scope, access and purpose can be agreed in time.
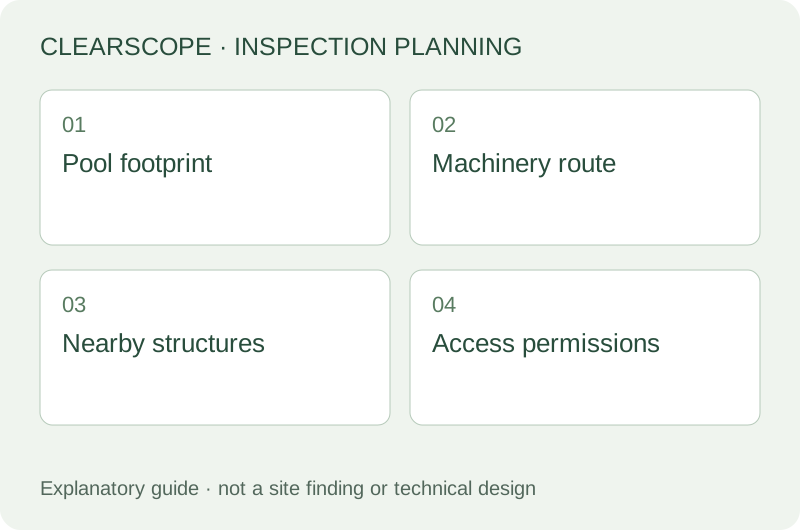
Start with the work and the route
Tell the inspector where the pool will be, what access machinery will use and which areas you want recorded. Include a site plan where available. A narrow side passage, temporary fence opening or shared driveway may matter as much to the condition record as the excavated area itself.
Ask the pool builder to identify the planned activity and its timing. Excavation, spoil removal, deliveries and later landscaping are different stages. A baseline recorded after access works have started cannot be described as a before-works record for those earlier activities.
For a route used by several properties, our shared driveway condition guide covers the access-specific record. Keep the pool excavation scope and the route scope connected, while identifying exactly which areas each appointment includes.
Identify structures worth including
Consider the home nearest the excavation, neighbouring buildings, detached garages, fences, garden walls, paths, steps and retaining walls. List the actual locations rather than assuming a standard distance captures every relevant structure. The appropriate scope follows the site and purpose, not a universal radius in a general article.
Internal rooms may also matter if the intended record includes the nearby building's interior. An exterior-only report cannot establish the earlier condition of internal walls or ceilings. Agree those areas explicitly, including any limits caused by furniture, stored items or unavailable rooms.
A report may record visible condition at a retaining wall without determining its capacity or design adequacy. If stability is in question, seek the appropriate structural advice. Our retaining-wall guide helps distinguish condition observations from design questions.
Agree scope before asking neighbours for access
Identify who owns or occupies each property and who can authorise access. The person paying for the report may not be the person who can grant entry. Arrange access through the appropriate owner, occupier, manager or representative before assuming internal coverage is available.
Explain the purpose plainly: to record agreed visible conditions before the relevant works. Avoid promising that the report will prevent damage, prove a future claim or resolve every possible disagreement. A practical explanation makes the appointment easier to understand without overstating its legal effect.
For multiple addresses, see our neighbouring-property coordination guide. Confirm each address, contact and agreed area. One neighbour accepting an appointment does not authorise entry to another property or a common area.
Make the baseline identifiable
A useful record connects written observations and photographs to identifiable locations. Wider views establish the room, wall or path; closer views document the feature. Existing cracking, displacement, staining or deterioration should be described factually where observed within scope.
Recording an existing defect does not diagnose why it exists. A path crack may predate the project without its original cause being known. The baseline's purpose is to document condition at the inspection date, including limitations, rather than retrospectively investigate every mark on the property.
If a surface is hidden, record that limitation. Do not assume no defect existed merely because none appears in a photograph with insufficient coverage or resolution. The report's usefulness later depends on what was actually documented, rather than the number of pages or photographs alone.
Record fences and retaining walls by section
Long boundaries need location references. Identify panels, posts, corners, steps and changes in construction so a later concern can be matched to the same section. General photographs of an entire fence may not be enough to compare a small local change.
Retaining walls deserve context about adjoining surfaces and access, but a condition record is not an engineering assessment of soil pressures, footing depth or resistance to excavation effects. Those questions belong with the responsible designers and engineers. Tell the pool builder about concerns before work rather than expecting the report to control construction risk.
Avoid touching unstable structures or entering an excavation to obtain a better image. Inspection depends on safe, authorised access. If a visibly unsafe condition is present, it needs an appropriate safety response, not simply another photograph for the record.
Keep excavation safety and protection work separate
WorkSafe Victoria's excavation code provides guidance on excavation safety. Planning safe methods, protecting nearby structures and managing construction hazards belong with the responsible project parties. A ClearScope condition report is not a safe work method statement or a temporary works design.
The BPC adjoining-property guidance explains the protection-work framework. The relevant building surveyor determines whether that process applies. If there are notices, determinations or specific survey requirements, provide them before the inspection scope is agreed.
A privately arranged dilapidation report should not automatically be assumed to satisfy every formal requirement. Ask the surveyor about the required scope, acknowledgment and associated steps. A condition record does not replace statutory notices, insurance obligations, engineering advice or necessary permits.
Preserve the timing honestly
Arrange the record before the activity it is intended to precede. If demolition of a fence or machinery access has already occurred, say so. A current condition record may still help, but it cannot recreate an undocumented earlier state.
The inspection date and the report delivery date are different. Confirm both if the project requires a report before excavation starts. Do not promise the pool builder or neighbour a particular turnaround until availability and the actual scope have been agreed.
If the programme changes, update the inspector. An earlier inspection can remain useful, but intervening work, weather events or repairs may affect a later comparison. Keep a simple timeline with the baseline, access works, excavation and significant subsequent changes.
Document changes during the project carefully
If someone notices a new concern, identify the location, date noticed and observed condition. Retain the original baseline and relevant correspondence. Ask the responsible project party about immediate safety or damage-control needs before focusing on who may be liable.
A comparison inspection can review current visible condition against an available earlier record within an agreed scope. It may identify a difference, but that alone does not establish cause, mechanism, repair design or legal responsibility.
Where a repair is urgent, evidence preservation should not delay necessary action. Keep records of the condition and work where practical. For a non-urgent concern, discuss whether inspection should happen before the surface is altered or replaced.
Confirm what the quote includes
The number of properties, internal coverage, external structures, access coordination and requested deliverable can all affect the scope. Ask whether a later visit is included or separately arranged. A before-works report should not be assumed to include unlimited comparison inspections.
Our dilapidation cost guide explains how to compare like with like. Identify the commissioning party, invoice recipient, report recipients and access assumptions. Confirm the fee and any agreed variation process before booking.
Do not choose a narrower report simply because it is described with the same service name as a broader one. Decide which areas need a record and why, then compare the proposed coverage. A concise, well-located record can be more useful than many unlabelled images.
Common pool-project questions
Does every pool excavation require the same neighbouring-property survey? No; the project and any formal requirements need assessment. Can an external record cover an interior crack later? Only if the relevant earlier interior condition was adequately documented; external coverage cannot establish it.
Does the report show the excavation is safe? No. Does it prove that construction caused a later crack? No. Can it still help if work has started? A current record may help, provided its date and limits are described honestly and it is not labelled an earlier baseline.
If the question is the condition of a pool you are buying rather than nearby construction, use our pool buyer guide. A pre-purchase assessment, pool equipment inspection and dilapidation record serve different decisions.
Keep the baseline separate from project commentary
Retain the issued report as an original. Put later notes, contractor correspondence and comparison photographs in a separate dated folder, so the baseline is not silently altered as the project progresses. If someone disputes a location or supplies another earlier image, keep that information with its source and refer it to the appropriate assessor. The purpose is a traceable record, rather than a document continually edited to support one account. Clear separation makes a later comparison easier and helps distinguish original observations from later recollections.
Prepare the enquiry before the excavator arrives
Send ClearScope the address, pool plan or sketch, proposed excavation date, machinery route and the properties or structures you want recorded. Include any formal survey instructions and known access constraints. Tell us who is commissioning the record and who can arrange permission.
We can discuss whether the proposed record meets the practical purpose, the available access and what remains outside scope. Enquire about a dilapidation report and view report examples. The aim is a usable condition record before the relevant work changes what can be seen.