Dilapidation Reports and Vibration Monitoring: How to Match the Records
The excavation next door has started and you can feel short bursts of vibration in your living room. Someone mentions a monitor on the boundary, but the only record of your wall is a photograph taken months ago. Those two records answer different questions. A dilapidation inspection describes the visible condition of the property on the day it was inspected. A monitoring record describes what an instrument measured at its location over the periods it was operating. To investigate a possible change, start by working out whether both records can be tied to the same part of the building and the same sequence of events.
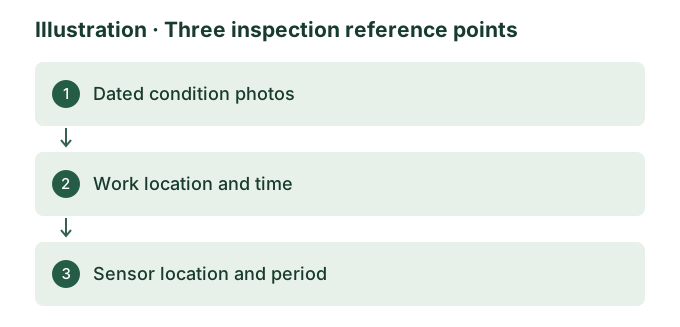
Decide which evidence you are missing
If you are arranging a dilapidation inspection before work begins, ask for an indexed record of the areas that you may want to compare later. The report can identify accessible wall and ceiling finishes, openings, floor junctions and external features, along with relevant limitations. The monitoring brief belongs with the project team and a suitably qualified specialist. It should describe what the monitoring is intended to establish, how the instrument location was selected and who can interpret the output. Give both teams the same property reference and work sequence so their records can be aligned later.
A dated photograph of a crack shows what was visible at a particular location. A reading from a sensor shows what the sensor picked up at that location and time. Neither record directly supplies the missing information in the other. For example, a sensor on a boundary fence and a crack at the rear bedroom window are two different reference points. Ask the monitoring specialist to explain what the sensor placement can tell you about the building and what further evidence would be needed if the two locations behave differently.
Set a property reference you can find again
Give each inspected feature a location that someone else can find without knowing the house. For a crack near a window, that may be the room name, the wall orientation, the side of the opening and a wider view that shows the full window. On an external wall, use a permanent feature such as the corner of the building or a sill. If an existing crack can be safely recorded close up, retain both the detailed frame and the wider view. A close photograph of paint and plaster alone can be difficult to match several weeks later.
Ask the specialist for a plan or marked photograph of each monitor location, the dates it operated and any movement or replacement during the works. A code such as M1 has limited meaning by itself. If M1 moved from the front to the rear, two readings with the same label could refer to different positions. A separate condition report for each address is helpful when the job involves several adjoining properties. Keep the monitoring location identifier alongside the address and report number when requesting records, even if one contractor is looking after the whole street.
Put the records on one timeline
Build a simple timeline showing the inspection date, known work activity, any reported event and when the condition concern was first noticed. Record an approximate time as an estimate. If someone heard a noise in the morning and found a crack after work, keep those as separate entries. The discovery time does not establish when the crack formed. Where a photograph was forwarded by another person, keep the original file if available and record who took it, when they took it and what they recall seeing at the time.
Ask the project contact whether the monitoring timestamps are local time and whether they can share the work log for the same interval. Use the specific activity if known, such as excavation at the eastern boundary, rather than writing a single entry for a week of construction. The timing considerations in the guide to a baseline after enabling works also apply here. If some work had already taken place at the date of the first inspection, describe that sequence in the record so later readers know precisely what the survey predates.
What to ask when you are sent a monitoring summary
Start with the instrument location, operating dates, units and coverage. Ask whether the summary shows a continuous record, a list of selected events or alerts only. If a daily summary has no entry at the time you remember the vibration, check whether the monitor was active and whether the summary includes every measured event. Ask the specialist to explain how interruptions, triggering rules, equipment changes or clock differences were handled. If you only received a screenshot, ask for the accompanying context that lets you identify the monitoring point and reporting interval.
EPA Victoria's civil construction and demolition guidance discusses managing noise and vibration from construction and demolition. It is guidance for managing risks and choosing controls. Interpretation of a project measurement still depends on the monitoring purpose, the site and the specialist's assessment. If a project team says an alert level was or was not reached, ask what that level was intended to protect or indicate and who selected it. Avoid comparing a value quoted for another site or another purpose with a number extracted from your project's summary. The records may have been collected and assessed on different bases.
What to ask when you are sent a condition report
Look for the room or elevation schedule before searching the photographs. A note that a room was inspected may still be qualified if a wardrobe concealed the relevant wall or the ceiling was inaccessible. The guide to checking a builder-supplied condition report explains why dates, access and coverage matter. If a close-up was absent from the first visit, look for a clear wider view of the exact spot. A photograph of the other side of the room cannot establish the earlier condition of an area it does not show.
At the comparison visit, give the inspector both versions of the photo and any change in lighting, furniture, surface treatment or access. Aim to record whether the feature can be matched, whether an apparent difference can be described and which limitations affect confidence. If there are no comparable images, a comparison inspection after building work can still document what is visible now and identify the gaps. Keep a separately dated copy of the current record. Resist the temptation to draw over the only copy of an original image when explaining where the condition has changed.
Illustrative example of a reading and a plaster crack
Imagine a resident notices a line in plaster above the kitchen doorway on Tuesday evening. They recall feeling vibration earlier, when a machine was working near the back boundary. The project team supplies a summary for Tuesday from a monitor at the street side. The earlier report contains a wide kitchen image, but a pendant light and the angle of the photo make the top of the doorway difficult to see. The first step is to locate the exact area and preserve the original and current photographs, with a separate note about the time the crack was first noticed.
The next step is to ask the project contact to confirm which work occurred, where it occurred and which periods the street-side monitor covered. The monitoring specialist can explain what that position represents and whether other records are available. An inspector can document the visible line and describe how well the photos compare. If there is evidence of a change and its cause matters, a structural engineer may need to assess the building, including the position and pattern of cracking and the supporting structure. The resident can send each specialist the same timeline without presenting an unconfirmed cause as an observation.
Choose the next enquiry around the gap
When a window suddenly binds or a crack changes quickly, describe the change and where it is happening to the appropriate person promptly. If there is an immediate concern about safety, stay away from the affected area and arrange urgent professional advice. Avoid waiting for the baseline report or monitoring summary before dealing with a potential hazard. Once the immediate issue has been addressed, dated records of any temporary measures will help explain why an area looks different when compared later. The scope of a visual inspection can be agreed without assuming access to unsafe spaces.
Where the property is beside a building project and the relevant building surveyor has required protection work, ask the surveyor how the condition records fit the formal process. The Building and Plumbing Commission describes an agreed record of condition before protection work in the circumstances it sets out. For larger road and civil works, first identify the project's designated contact and what programme is offered for condition surveys and monitoring information. Different project arrangements can govern how the parties collect and share evidence. Confirm the appropriate contact before sending private interior photographs.
Send a focused brief before booking
Include the address, the most affected rooms or elevations, dates of any visits already completed and the type of nearby work. Explain whether you want an initial visual record or a return visit to compare specific features. Provide the original report and the project contact's description of available monitoring. If one corner of the building is blocked by an adjoining site or inaccessible from your land, point that out in advance so the inspector can confirm practical access. Send the monitoring report to the specialist responsible for interpretation and retain its version date with the rest of your records.
Before the appointment, decide what outcome would help you make the next decision. You might need a clear record of the accessible parts of the property while there is still time, or a comparison that describes whether an apparent change is visible against earlier photographs. If your question is whether a work method caused damage, explain that separately so the people assessing the building and the measurements can define their scope. A precise brief makes it easier to recognise when the available records answer the question and when further evidence is worth pursuing.
If you plan to circulate the information, keep an original copy of every record and share an indexed summary. Describe the location and the timeframe consistently in each request. If a later email corrects the time of the work or the identity of the monitoring point, add a new dated entry and preserve the original version. That makes it possible for the inspector, engineer and monitoring specialist to reconstruct the evidence without having to reconcile several edited screenshots or second-hand descriptions.