Dilapidation Reports for Apartment Common Property Before Nearby Works
Works are about to start next door and the contractor has offered to photograph your apartment building's foyer. Is that enough for the owners corporation? The answer depends on what is accessible, how the neighbouring work sits relative to the building and what the record needs to cover. The foyer is easy to identify and photograph. Other shared areas, including a basement beside the work boundary or the underside of a stair landing, may need their own schedule and access arrangements. Start with the plan and the work description before agreeing to a list of rooms.
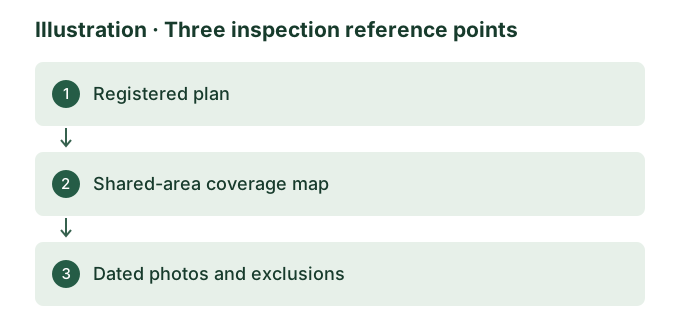
Use the registered plan to prepare the brief
Consumer Affairs Victoria explains that common property is defined by the plan of subdivision and can include walls, stairs, passageways and driveways. Two buildings that look much the same may have different boundaries or arrangements. Ask the manager or committee for the current registered plan and identify which owners corporation or corporations are associated with the areas you want to record. On a working copy of the plan, mark the relevant building, levels and access points. Keep the original plan with the inspection brief so the working marks can be interpreted later.
A condition inspection can describe what the inspector sees in a location identified for the appointment. Resolving a disputed boundary is a separate task. If the plan leaves it unclear whether the area above a basement bay or below a balcony sits within a lot, ask the manager to clarify who should arrange access and seek advice from the appropriate professional if necessary. For early budgeting, use the guide to dilapidation inspection scope and cost to compare quotes on the same areas. A scope for a front path and foyer is quite different from a record across several basement and circulation levels.
Set coverage against the proposed work
Ask for a work description and site plan showing the boundary and where activities are expected. Then identify the shared spaces that sit alongside or below the work. A narrow lane beside the building might line up with a row of garage walls, a ramp landing and a basement stair. A shared garden might include a paved path and a wall separating the lower level from the outside ground. Mark those locations on a plan with identifiers that agree with site signage, then ask the inspector which can be observed safely from the available access points.
Be clear about whether the record is for shared building elements, shared vehicle access or both. The shared driveway condition guide addresses the route itself when it will carry project traffic. For an apartment building beside the works, the relevant areas may also include corridors, accessible ceiling junctions, visible retaining faces and internal surfaces alongside the work. If the project team has requested a survey, compare its proposed coverage with the owners corporation's priority list. Resolve differences before the first visit where possible, especially if earlier site activities could affect the record date.
Confirm who can grant access to each area
Have the owners corporation identify the person who can confirm the brief and arrange entry to the common areas. Ask whether residents, a building manager, a car park operator or a security contractor need notice before the visit. Doors leading to shared facilities can have access restrictions even when they open from a public lobby. Service rooms, rooftops, plant areas and cupboards may need an escort or be excluded for safety. Give the inspector a named contact who can confirm these limitations on the day.
Where the brief proposes entry to private apartments, storage cages or other areas controlled by a lot owner or occupier, agree an appropriate access process in advance. Do not assume a common-property booking permits photography inside individual homes or occupied areas. Consumer Affairs Victoria's guidance on maintaining common property addresses access in the context of repairs and maintenance. Confirm the basis for entry for this inspection and who will communicate with occupiers. The ClearScope guide to limited or refused access explains how to record an omission and when another appointment may be worthwhile.
Make every photograph traceable to a level and location
Use permanent signs and fixed building features to locate the observations. A report entry could identify basement level one, the east wall between numbered bays and the junction beside a labelled column. A photo taken across the garage can show which part of the wall the close-up belongs to. For an internal landing, identify the level by its signage and describe which stair flight or door the defect is beside. Where two wings repeat the same apartment or level numbers, include the wing in both the location register and the photo description.
Where walls and ceilings are partly concealed by stored items, vehicles or finishes, record what could be seen and from where. A note that a basement was visited should be accompanied by a description of the walls or sections that were accessible. Arrange practical clearance through the manager if needed. Keep any exclusions with the photo register and give the committee the opportunity to decide whether another visit is warranted. The guide to reviewing a supplied report has questions you can use to check the coverage before relying on it.
Keep existing observations and reported histories separate
A caretaker might remember that a wall was repainted after a leak or that a door has been sticking for months. Record who reported the history and its approximate timing, then describe what can be observed on the day. The report can include visible marks, repairs and obvious changes in finish, with enough context to locate them again. A repainted area by itself does not establish the source of an earlier leak or the condition below the paint. If water entry or movement needs investigation now, brief that question separately from the condition record.
Ask the manager for existing photographs, maintenance reports and records of planned works in areas likely to be revisited. Use dates and version numbers to distinguish those records from the new survey. If the building is due to replace doors or repaint a corridor while the neighbour's works proceed, record that own-building activity in the same timeline. At a later condition comparison inspection, a changed surface or altered access can affect whether the same feature can be assessed. Earlier records may help explain the difference between a physical change and a change in what the inspector can see.
Agree who will receive the report and later updates
Choose a person to hold the original issue of the report, the source plans and any approved updates. Agree who can receive the shared-area record and how any lot-specific photographs should be handled. For example, the manager may arrange a separate report section for an area photographed from within a home. Confirm where the record will be stored so that a committee handover or change of manager does not break access to the baseline. Keep the working brief and correspondence about exclusions with the issued record.
If the neighbouring work is subject to a protection work process, the Building and Plumbing Commission's guidance describes a survey of adjoining property in those circumstances. Ask the relevant building surveyor how an owners corporation record would fit the process, what needs to be covered and which parties should agree to or receive the record. The inspection brief can include any directions you have received, with the scope confirmed before booking. Where more than one property is involved, use a separate schedule for the other addresses as described in the guide to arranging several neighbouring inspections.
Illustrative example of a basement and private storage cages
Imagine a three-level apartment building with a single basement beside a planned excavation. The contractor proposes to survey the foyer and outside paving. The building manager identifies a long basement wall on the same side and a stairwell that joins it. Some parts of that wall are visible from common circulation space, while other sections can only be seen through secured storage cages or when vehicles move. The manager obtains the plan, marks the wall and stairwell, then asks the inspector to price the visible common areas and specify how the harder-to-access sections will be listed.
The committee asks its manager to coordinate any permissions needed for the storage cages. Where access can be arranged, those sections can be added with their location and visit date. Where access remains unavailable, the inspector can identify the excluded bays and the visible limits. If the basement wall also has old staining, the photographs can show the marks and the manager can retain any earlier maintenance reports separately. If a resident later spots a new mark, the parties can check whether the same section was visible on the baseline date and decide whether to commission a focused comparison.
Put the booking decision in writing
Before commissioning a dilapidation report for the apartment building, send the marked plan, expected work sequence, contact details and your proposed coverage by level. Identify any previous work, unresolved access or records from another inspection. Ask how a missed area will be described and what would be involved in returning once access becomes available. If a visit spans more than one day, ask for the inspection dates to be recorded against the relevant locations so the baseline can be matched to the neighbouring programme.
A useful brief is one that a manager or committee member can pick up later and understand without attending the original visit. It states what the record was meant to cover, what was visible, who arranged access and when each part was observed. The documentation can then support a later discussion about whether a concern is comparable, whether a further inspection is needed or whether the issue calls for a specialist assessment. That decision is easier when a record identifies a specific stair landing, basement bay or wall section instead of referring to the apartment building as a single location.
Ask the manager to confirm the name of the person who will deal with any concern raised after the initial visit. A resident should be able to say which stair or bay is affected and pass on a dated photograph through an agreed channel. The manager can then check the inspection register without distributing the entire report or asking every resident to look through private photographs. Where a reported location falls outside the original brief, the register should make that gap clear so a later visit can be scoped honestly.