Knockdown Rebuild — Asbestos Records Before Demolition Handover
The demolition quote for your Melbourne knockdown rebuild mentions asbestos, but the builder wants a start date for site works. What should be in your handover file before you confirm the next visit? Start by asking which areas have been assessed, who will coordinate the removal work and how they will confirm when the affected areas can be handed over. An empty-looking block can still have questions attached to it. The paperwork should let the next contractor identify what was assessed, what was removed and what to do if the scope changes.
Settle the assessment scope before fixing the demolition date
Ask the demolition contractor who will assess materials likely to be disturbed. Give them the full demolition scope, including the house and any sheds, garages, lean-tos or other structures included in the work. Describe anything that will remain in place and where work will come close to it. A report prepared for a smaller renovation or a previous owner may provide leads, but the demolition contractor needs a scope that reflects what their team will disturb. Ask them to explain how inaccessible or excluded areas will be handled before the next task starts.
WorkSafe Victoria's domestic demolition guidance explains the duties of the people doing and controlling the work, including identifying asbestos likely to be disturbed and ensuring its removal before demolition so far as reasonably practicable. The building's appearance and age can prompt a question for a competent professional. If you see a material you are unsure about, leave it undisturbed and tell the contractor where it is. ClearScope's guide to what a building inspection can tell you about asbestos explains why a general visual inspection has a different scope from an asbestos assessment.
Make the responsibilities visible in the quote
Find out who engages the assessor, who arranges a suitably licensed removalist and who is responsible for organising the clearance process where it applies. Ask which costs the quote covers, which areas are excluded and who will authorise additional work if an unexpected material is found. It is worth getting the answer in writing. An allowance can tell you that the contractor has budgeted for a possibility. A written scope with locations and exclusions tells you what they have allowed for and which questions they expect to resolve before demolition.
Ask for a nominated contact who can pause the affected work and notify the builder if the assessment changes. If one contractor removes material and another demolishes the structure, agree how the second contractor will receive the relevant documents. A forwarded text saying the site is ready can be difficult to tie to a particular room or structure. For a build involving a retained garage or another outbuilding, use our guide to retained structures during a knockdown rebuild to help describe which parts of the property stay and where work boundaries meet.
Read the records by location and purpose
An assessment describes what was inspected, what was identified or suspected and which areas or materials were outside its scope. Ask for the version used to plan the work and any later addendum. If specialist sampling was arranged, ask the assessor to explain which specific locations the results refer to and what uncertainty remains. A result for one part of a building has a defined scope. The assessor can explain whether a visually similar surface elsewhere needs separate consideration.
A removal scope sets out the locations and material the specialist is engaged to deal with. Where a clearance certificate is required, ask the responsible contractor which removal area it covers and when that area can be reoccupied. WorkSafe's checklist distinguishes duties that apply to different types of work, including when clearance is required. Have the project team confirm which duties apply to the specific work and who will supply the records. Keep any applicable clearance certificate with the assessment and removal scope so you can compare the locations and check whether a later finding prompted another record.
EPA Victoria describes the role of authorised waste facilities and Waste Tracker records for relevant industry transport. Ask the contractor for applicable waste records so you can see where the material was sent. A disposal record documents the movement of a waste load. A clearance record addresses the identified removal area. Keep them together with any site plan or location descriptions so the next contractor can understand the handover. Our guide to keeping a record of adjoining property before demolition explains a separate set of baseline documents for nearby property.
Decide what to do when there is an unanswered area
If the assessment records that a part of the property could not be reached or assessed, ask when it can be considered and what the contractor will do before disturbing it. An excluded area can matter even if it sits outside the new house footprint. A future vehicle route, trench or other work area may still cross it. Share the current demolition and construction plans so the assessor and contractors can compare their work limits. This is particularly useful if the driveway or an outbuilding was added to the demolition scope after the first report.
If suspect material turns up later, keep people away from the affected area and notify the site controller. Let the responsible contractor arrange specialist advice and communicate when the affected work can resume. The question to put in writing is which area is affected, who will assess it and what evidence the next contractor will receive. If a concern relates to material in the ground, ask for specific advice on that issue. Our guide to buried footings, debris and contaminated soil covers the different questions that can emerge during ground works.
Illustrative example of a handover scope change
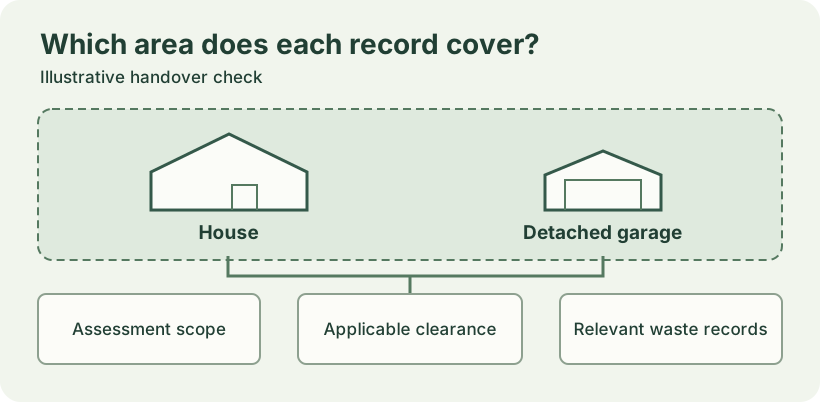
Imagine a house and detached garage on a site. The initial demolition quote covers both structures, while the assessment and clearance paperwork supplied to the owner refers only to removal work at the house. Before giving the new builder a start date, the owner asks the demolition contractor to identify where the garage was addressed and to confirm what assessment and documentation applies. The question is about matching the records to the work. A general statement about the house cannot resolve whether the separate garage was inside the assessed scope.
Suppose the contractor replies with a newer version of the assessment and points to a marked plan showing the locations. The owner saves it with the contractor's written update and sends the same documents to the builder. If the question instead remains open, the builder can talk to the site controller about its effect on the planned handover. No one needs to enter the affected area to settle a paperwork gap. The project team can seek confirmation from the people who actually assessed and carried out the work.
Plan the first construction check around its own scope
When you pass the demolition file to the builder, include the assessment scope, applicable clearance and waste records, any marked plans and the contractor's written response to outstanding locations. Ask the builder to acknowledge which version they have and explain what evidence they need to receive before starting their part of the job. Keep the completed demolition and removal records separate from proposed dates in the programme. A proposed date can be updated quickly. The records support the decision about whether the work area has been handed over.
A private new-build stage inspection can help when the construction work reaches an agreed stage and access is safe. Its scope concerns the visible construction work and documents made available for that visit. An asbestos assessor or other appropriately qualified specialist addresses asbestos identification, clearance and soil questions. Keep those tasks with the project team even if they affect the same date. If you are still planning the next ground works, our guide to existing services before the slab helps you list service records and site details to discuss with the builder. The Melbourne slab stage inspection page describes the separate construction inspection you can arrange once the project is ready.
Send the right details when you enquire
For a construction-stage enquiry, send your address, intended slab or foundation inspection date, current construction drawings and any access restriction your builder has identified. If handover is conditional on a specialist reply, say which part of the site is affected and ask your builder to confirm access before anyone attends. Let the contractor give you the expected date for that reply so it is clear which booking assumptions still depend on them. When a date moves, tell the people waiting on the handover and check whether the scope of the first stage visit has changed.
A useful handover file lets someone new to the job tell the difference between an assessed area, an area where removal work took place and an area that remains outside the paperwork. Give each document its date and the contractor's name, and point to the places on one shared plan where possible. Keep the question about demolition handover with the demolition contractor and specialist. Send ClearScope the build stage and drawings when you are ready to discuss the separate construction inspection.
Ask the builder which planned activities will happen before the slab visit. A separate contractor might survey the cleared block or prepare a new trench while construction drawings are still being reviewed. If the demolition handover depends on a decision about one area, describe that area in the programme and tell each incoming contractor about the restriction. A change to the first site activity can affect who needs the information first. For example, the crew establishing new site levels may need a location plan ahead of the slab contractor.
Keep the questions in a form that someone can answer by referring to a document. Ask which plan shows the removal area, who completed the relevant clearance and whether any exclusions still affect the next task. Write down the reply beside the document reference rather than relying on the sequence of emails to explain it. If there are several versions of a plan, include the date and revision in the handover message. Give the builder a chance to flag a work area that is missing before a crew is scheduled. That conversation can resolve a scope mismatch early, when the person who prepared the report is still easy to contact.
References
Enquire about a slab stage inspection
Send the construction plans, planned inspection date and any access restrictions your builder has identified.
Request an inspection