Knockdown Rebuild — Resolve the Old Pool Before Footing Design
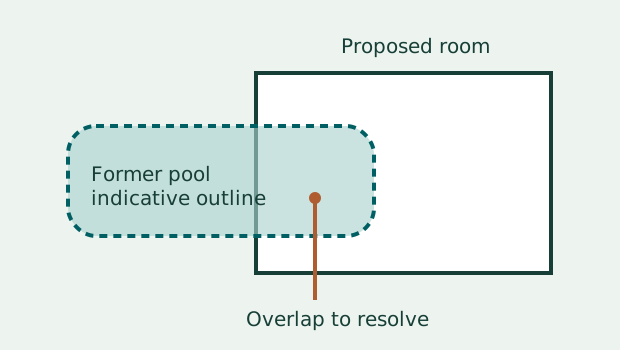
You are pricing a Melbourne knockdown rebuild and the proposed dining room overlaps an old swimming pool. One contractor says the pool can be covered during demolition. Another assumes it will be completely removed. Before you compare those prices, ask the designer and engineer which condition they are pricing and what evidence they need before the new footing design can proceed. A flat surface at handover can conceal very different conditions. The pool’s council registration record and the structural information for the new house answer different questions. Keep both in the handover brief.
Establish what the records actually say
Start with the available site and pool drawings, any permit documents, the council record and photographs supplied with permission. Look for dimensions, the shape of the shell and its relationship to the boundaries, the current house and the next footprint. A photograph of a fenced pool shows its location in broad terms. It cannot show exactly how far the shell extends underground. Ask the designer to identify the area of uncertainty on a plan, and ask the project team about evidence needed to confirm the location. If a purported old photograph cannot be tied to the property or its date, label it accordingly.
The Victorian Building Authority’s guidance prepared for councils distinguishes complete removal of an in-ground pool from decommissioning that leaves parts in place. It also identifies potential difficulties for later development where a shell remains. Manningham Council’s guide illustrates how one council distinguishes decommissioning and removal in its own process. Check the current process at the actual address. A council may hold records or require evidence relevant to its register. Those records alone cannot tell the designer how the ground under a proposed room will perform. Send them to the engineer alongside the site information and ask which parts affect the design assumptions.
Compare the same scope in both prices
Ask each contractor to state what will stay and what will go, what will happen to the services and equipment, and what will be documented before the work is hidden. If one quote assumes the shell remains and another includes removal, the prices have different outputs. Include external works in the discussion. A path, retaining element or garage may cross the former pool even when the main house sits clear of it. The guide to buried footings, debris and contaminated soil covers other unknowns that can turn up once the old house is gone. Keep the pool a separate line item so there is a clear basis for comparison.
Ask the relevant professionals whether one option requires a change to the proposed design, permit scope or sequence. The builder could be pricing from an older version of the drawings that leaves the affected area outside the new building. The demolition contractor may be working from a broad site clearance note without a marked extent. Circulate one drawing revision and mark the pool on it. Specify who will resolve the unknown conditions, whether that happens before pricing or after agreed investigation, and who will advise everyone when the assumptions change. You can then decide whether you have comparable quotes or two different propositions.
Make the ground evidence a handover item
Ask the engineer what they need to understand the former excavation and any material placed into it. They may specify the relevant observations, records or testing for the individual site. Avoid assuming one reused description such as compacted fill settles the design. A summary invoice generally says what was charged. It may have little to say about the boundaries of the work, how it relates to the future footing or what records were taken while it remained visible. If evidence is assigned to a contractor, tell that contractor what needs to be captured and when the engineer must be notified.
Include a plan identifying the former pool against the new building, the dates of the work and a clear distinction between the original shell, any remaining features and the area affected by excavation. Site conditions can differ from initial sketches. Send relevant updates to the designer and builder in writing and ask whether an amended drawing or further evidence is needed. The guide to site levels, stormwater and retaining walls deals with decisions that may intersect with this discussion, particularly if the new levels or drainage path change around the former pool.
Separate council, surveyor and design questions
The former pool may appear on council records and the demolition or other building work may have its own permit process. The Victorian pool guidance and Manningham example explain why owners may be asked to provide information about what was removed or decommissioned. Ask council what it needs for its records. Ask the relevant building surveyor to confirm the permit and inspection requirements for the proposed work. BPC guidance explains the project-specific role of the relevant building surveyor in mandatory notifications and inspections. The structural engineer can address the future footing, using the ground information and other evidence they consider necessary.
Ask what confirmation you will receive from each person. A council acknowledgement records the council outcome it describes. A drawing or written engineer response can show what ground assumptions the design relies on. A contractor record can identify the work delivered. Keep them together, but read each within its scope. For the related building services, planning existing services before the slab helps frame questions about known routes, existing connections and evidence before concealment. Ask the relevant qualified trades and site professionals to identify their scope and handover records.
Work through an illustrative decision
Imagine a replacement living room partly over the shallow end of a former pool. The demolition quote includes full removal, but the builder’s initial pricing assumes an ordinary site without a former excavation under the room. The owner asks the designer to overlay the existing pool position on the proposed footprint and label the area that still needs confirmation. The engineer asks for more site information before confirming the design for that part of the room. The owner now has a practical question to resolve before accepting the package: which party obtains that evidence and how will its outcome be reflected in the building price?
A second fictional option moves the room clear of the known pool area but leaves a paving strip and proposed drain nearby. That change may reduce one overlap and introduce other interfaces the designer must consider. The owner cannot decide from a sketch whether every relevant feature has been avoided. They ask for both options to be marked with their current assumptions and which parts depend on later evidence. That comparison provides a basis to review trade-offs without assuming that every removed pool requires the same result or that every retained shell creates the same problem.
Preserve the information before later work hides it
Ask the builder when site preparation will make the old pool area difficult to identify. That point may differ from the day concrete is poured. Find out who needs to see the area and when they need notice. The Melbourne slab-stage inspection page explains the scope of a general visual check before placement. It can help you organise a separate inspection of accessible preparation once plans and timing are clear. Arrange the engineering evidence separately if it needs to be gathered before that visit or is outside the visible scope.
If the old pool was dealt with years ago and you have only a seller’s description, be explicit about that gap. A report may record the stated history without confirming what happened underneath. Give the designer the date and origin of each record, and keep the distinction between known conditions, reported history and professional findings. Where the builder’s scope or design relies on missing information, ask for a documented decision before the relevant works proceed. The Melbourne inspection services page explains how the different private inspection stages serve different decisions as the new house progresses.
Give the design team a useful brief
Include the address, proposed footprint, available pool plan, known history and selected removal or decommissioning scope if there is one. State which items remain uncertain and what date a design or contract decision is due. Ask the team to identify the drawing reference, who will investigate each open question and what they expect to retain in the handover file. If there is nothing to establish the former excavation’s extent, write that in the brief rather than drawing a confident boundary from memory. When quote options arrive, compare them with the same written assumptions and ask about exclusions affecting the new work.
A private inspection can document agreed, safe and accessible observations at the appointed stage. It cannot confirm concealed fill, reconstruct an undocumented removal or determine whether the footing design is suitable. Give the project professionals the evidence they request and keep a record of their responses. The example findings page illustrates how an inspection can explain its observation, limitations and next steps. Once the structural question is resolved, send the agreed plans and estimated stage dates so the inspector can explain whether a separate visual visit fits your next decision.
Check how an allowance will be resolved
If one builder includes a provisional amount for work around the former pool, ask what event will replace that allowance with a firm scope. For example, the price might be reviewed after a specified design response or after agreed site evidence becomes available. The exact contract terms belong with the parties advising you on the building contract. For the site briefing, identify the person who will circulate the new information, which quotes need to be revisited and which drawings are affected. Retain the original inclusion as well as the updated response so the difference is visible.
You may also be comparing whether to award demolition separately from construction. A separate appointment can make the interface more important, because the next team may first see the property after the evidence is concealed. Ask the builder and designer for their handover requirements while the demolition scope can still be adjusted. State how they expect to confirm the described outcome. If the planned inspection depends on access that has not been arranged, settle that responsibility before work starts. Give all parties the same marked-up plan rather than relying on descriptions conveyed through a chain of messages.
References
Book an independent stage inspection
Send the address, current plans, exposed areas and proposed timing.
Request an inspection