New-Build Inspections — Balustrade Movement at Handover
Your new balcony looks finished, but a panel moves when someone brushes past it. Or the top rail makes a small click at the landing and you cannot see where it comes from. If you're approaching practical completion, put that concern on its own line in the inspection brief. A barrier at an exposed edge is a safety feature. A movement complaint deserves a different response from a scratch in a rail, even when both appear on the same installation. Keep people away from the affected edge while the builder investigates. Ask them how access will be controlled, particularly if the rest of the home is being used for inspections, cleaning or deliveries.
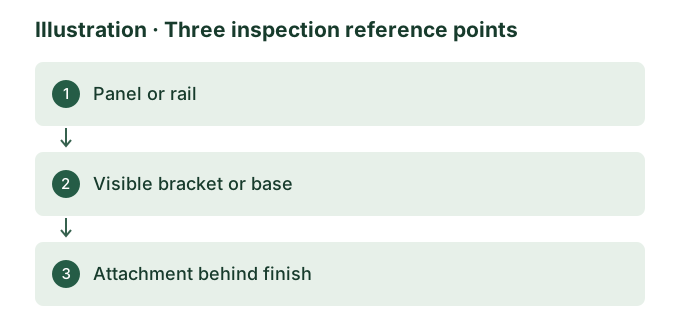
Locate the movement before describing the defect
Start with the building location, then identify the component. “Upper balcony, first glass panel beside the bedroom door, movement visible at the outer clamp” gives a trade something to identify. “Balustrade loose” might send someone to the wrong end of the balcony. If it is a stair, record whether the concern is along the flight, at the bottom transition or around the upper landing. Make clear whether the rail you are describing is the graspable handrail, the top member of the protective barrier, or a combination of the two. The distinction changes what the project team needs to check.
Photograph the location from a safe place with a wide view for context. If a closer image is available without approaching the edge, record the visible joint and the surfaces it connects. If the installer already has close photographs taken during installation, ask the builder to supply those instead of attempting to reach an awkward fixing. An observation at a practical completion inspection can establish the location and the accessible condition. It cannot supply a view under a closed base plate or through a finished tile bed.
Separate a finish issue from movement in the assembly
A crooked cover, scuff or visible scratch can be a finishing matter. Relative movement between a panel and its support, a post and its mounting surface, or a joint and its adjoining rail calls for a closer look by the people responsible for the installation. The photograph that shows an uneven cover may be worth saving, but first work out whether the concern relates to the cover alone or to the assembly it surrounds. A plastic trim piece that shifts is a different observation from a metal post shifting where it meets the floor.
A long rail may have a different feel from a short return. How much movement is consistent with the designed system depends on details a visual inspection may have no way to verify. Avoid trying to reproduce the concern by leaning, shaking or loading the barrier. Describe movement already observed during ordinary activity and ask the builder to explain how it will be investigated safely. Unlike a paint finish concern before handover, a barrier question can require evidence from the original design, the supplier and the installer as well as a follow-up inspection.
Follow the assembly down to what supports it
Look at what is visible in sequence. On a post-mounted system, the visible path may run from the infill panel into brackets, then into a post and a base. On a system with discrete clamps or a continuous channel, the supporting pieces look different. At the junction with the finished building there is often a point beyond which the visual inspection stops. Finishes, caps or floor materials can obscure the way the barrier connects to the structure. A neat row of cover plates tells you how the area was finished. It leaves open the question of what was fixed underneath and how.
A tile around a post may show a chip, a narrow crack or sealant that has separated. Record these features and whether they coincide with the reported movement. The appearance does not identify the cause. The substrate, fixing arrangement, tile edge and seal may need separate review. If an external junction also crosses a waterproofed area, discuss the proposed inspection or repair with the builder before anyone removes finishes. Our guide to balcony details before tiling explains where work by different trades can meet at the same junction.
Ask for documents that match the installed system
Useful documents identify the particular location and the system that went in. Ask for the final barrier detail or approved alternative, the supplier and product details, and any installation or inspection records the builder holds. Compare the installation photographs with the finished position. An early elevation may show an intermediate post that disappears from the revision used on site. A product sheet might describe a suitable system while leaving the actual fixing arrangement for the installer or designer to confirm. Both situations need a project-specific answer.
Use the stage inspection document checklist to separate design information from installation evidence. If a drawing sets out a fixing into a particular substrate, ask how the builder confirmed the substrate was in the right location and matched the detail before it was covered. An installer may have a dated photo, a marked plan or a record made while the support was still exposed. Where there is no record, the responsible practitioner can say what further access or verification is appropriate. Get that scope and its implications for the finishes in writing before agreeing to it.
Work through an illustrative balcony finding
Imagine a pair of glass panels on a new upper-level balcony. One has a visible difference in alignment at the junction with the return, and the owner reports a click when the adjacent door closes. There is a small mark next to a bracket, but a cover prevents a view of the attachment. These facts go into the inspection record separately. The report can show the panel position and photograph the mark. The sound and timing are the owner's observations. An inspector cannot tie the click to the fixing from that information alone.
The builder could first identify the installed system and ask the installer to inspect the panel and the adjoining return. The question for the installer is where the movement occurs and whether it matches the system as designed and installed. If the issue appears to be at the underlying support, the builder can involve the appropriate designer or engineer. Ask how the balcony will be kept clear in the meantime and when the answer is expected. That is a more actionable next step than requesting a general letter saying the balcony is complete. Use the inspection report examples to see how a marked location and a photograph make a follow-up item easier to find.
Check the requirement against the actual project
The National Construction Code provisions relevant to a barrier depend on the applicable edition and design pathway. The ABCB’s 2022 Volume Two and Housing Provisions, for example, address barriers at falls and include provisions for barrier glazing. Victoria’s Building and Plumbing Commission explains how the move to NCC 2025 relates to when work on a project commenced. Ask the building surveyor or project team to identify the edition and detail applicable to your permit and to confirm which practitioner can address the specific concern. A general diagram is useful for recognising the parts, but it cannot identify a permitted fixing pattern for a different product and substrate.
It helps to keep four questions apart. Is a barrier required here? What did the applicable design require? What is visible now? What does the project team still need to verify? A concern about one panel may prompt a wider check where the same construction was repeated, but it does not establish the condition of every other panel. Conversely, reassuring evidence from another balcony is only useful if it identifies the same system and relevant support arrangement. The fix stage inspection service is worth discussing earlier if a similar connection on the rest of the home will still be accessible at that stage.
Keep the item open until the evidence is clear
Ask the builder for a response that names the item, identifies who assessed it, explains what was found and sets out any rectification. If the remedy involves removing a cap and reinstating the same parts, establish what was inspected underneath. If work will expose the support briefly, agree what photographs or review can be arranged before that access closes. Our guide to reinspection before concealment covers the timing question. A reinspection can check the accessible condition at the same location. It should also record the evidence available for hidden work and any separate assurance provided by the responsible practitioner.
Keep earlier photos alongside the builder’s response and the later record. If the panel now sits differently or the surrounding finish has changed, use the old location reference so the two sets can be compared. A contractor’s invoice shows who attended and the scope they billed for. Whether that attendance resolved the item depends on the finding and the resulting condition. If repairs included waterproofing or changes to a structural connection, ask what documents from those trades are relevant and how they identify your particular balcony or stair.
Send a handover brief that can be acted on
Before the visit, send the builder’s handover date, the address, the storey and the barrier location. Note whether the issue is reported or visible and when it first came to attention. If you already have a floor plan, circle the position. Confirm how safe access will be arranged so the inspector can see the area from a safe vantage point. Send any existing product or installation correspondence with the brief. If the handover schedule has changed, ask which parts are ready to inspect and which parts are still being completed by trades.
Independent reporting can organise an observation, describe its limits and give the builder a location and question to act on. Where a specialised assessment is needed, record who will provide it and what it needs to address. If the issue emerged only once you started using the house, the post-handover inspection service may suit the timing. In either case, keep the affected area out of use until the appropriate people have addressed the safety concern. Bring the earlier handover notes if there were any so the later record can distinguish a recurring report from a newly observed condition.