Pre-Purchase Inspections — Covered Subfloor Vents
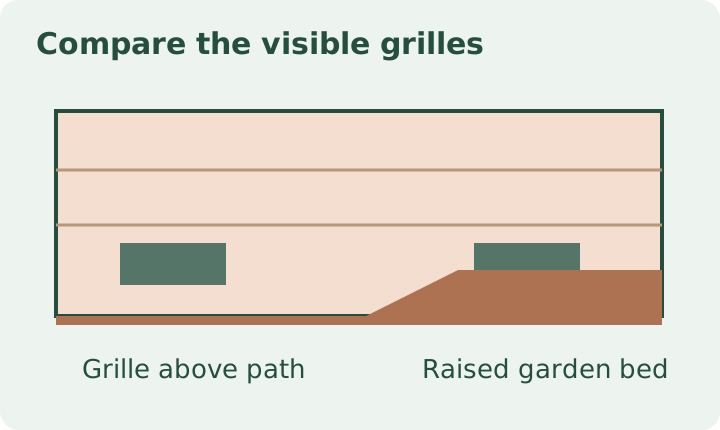
The house you are considering has small grilles low on the brick walls, but some disappear behind a raised garden bed. Along the side path, another grille finishes almost level with the paving. A covered subfloor vent is an observation to map before you decide how much of the floor condition can be assessed. The question is what the surrounding ground and the rest of the house reveal, where an inspector can look safely, and what follow-up is worthwhile before you buy.
Check what the opening appears to serve
From a permitted position, note where the grille sits relative to floor level and the garden or paving outside. A house can have openings for different purposes, so avoid identifying every grille by its shape. Ask what lies behind it. If you can view a similar grille elsewhere, compare whether it aligns with the base of the wall and what changes nearby. The inspector may be able to relate an accessible opening to a suspended floor or a different building feature once they can view the surrounding areas.
Take a wide view as well as any close photograph you have permission to take. A close image can show that the lower part of a grille is partly obscured. A wider image can show an adjacent path rising towards the house or where the opening sits beside a later addition. Record both conditions without shifting soil, removing coverings or opening a grille during the visit. Give the location by street side, room or another reliable reference. A note about the affected part of the building helps you judge whether the same condition turns up at the back or applies only to one wall.
Distinguish changes in the outside surface
The grilles might be at different levels because the ground slopes or because paving or landscaping was installed at different times. Ask whether the bed, deck or path has been raised. If the seller has earlier photos, compare what was visible in the same location before the change. An invoice may explain what was done to the path without saying anything about the ventilation opening. A change of use or a new finish can also limit the view without changing the external ground. Record anything that makes the sequence uncertain instead of assigning a cause from appearance.
The buyer guide to drainage around a house helps when the same view also raises a runoff question. Where ground runs towards a wall, note visible surface changes, grates and the particular rooms behind them. An opening partly concealed by paving and an unresolved question about where rainwater goes are separate observations, even if both appear at the same corner. A visual visit may help you determine which question needs specialist advice next.
Plan for accessible views of the floor
Ask the agent whether there is a subfloor hatch, where it is and whether it can be made available. A key or moved item of furniture may be needed. A hatch can provide a view only of one portion of the underfloor area. A low section, service runs or a later addition can limit the extent that can be assessed. The guide to roof-space and subfloor access limitations explains how to prepare and why access can differ by area. Let the inspector determine safe access at the visit.
Inside, mention a musty smell, changes in floor finish or noticeable sloping or spring underfoot, if present. Record where you noticed it and whether the affected room lines up with the area outside. A smell cannot establish where moisture came from. Floor movement can have several causes. Consumer Affairs Victoria identifies dampness and floor condition among the issues worth checking before purchase. If conditions underfoot are your main concern, review the buyer’s guide to restumped homes where a prior restumping claim or relevant records form part of the history.
Ask what the available evidence supports
The Australian Building Codes Board Housing Provisions consider ventilation openings and ground clearance as separate matters in the subfloor of relevant construction. That context helps explain why both the outside opening and the inside view can be relevant. It does not give a visual buyer’s report enough information to assess the design of an existing property. Establishing what provisions apply would require information about the building, the details and sometimes the time and scope of earlier work. Avoid using a photo of one grille to estimate the performance of an entire floor.
An inspector can report that a grille appears partially covered from the outside, whether other openings are visible and whether there are related signs within the accessible inspection area. The report may also explain where a lining, low clearance or other obstruction prevented a closer view. To learn how descriptive findings and limits appear together, see ClearScope’s report examples. If a concealed condition could change your decision, ask what further access, document or specialist assessment could resolve it and who needs to give permission.
Keep dampness and the opening in perspective
An exposed grille and a similar grille hidden behind mulch can provide a useful comparison. They do not show whether airflow reaches every corner. A musty odour after rain may justify asking about the timing and location of symptoms, but it cannot be assigned to that grille by association. If the seller reports the same odour each time it rains, the guide to a musty smell above a timber subfloor explains how a separate moisture enquiry might be framed. If there is a history of a leak, treat repairs and any remaining symptoms as their own questions.
Consider whether the work that changed the visible ground was concentrated near the grille or spread across a wider area. A path may cover only the corner beside a door. A raised garden could extend under several windows. The two cases may require different levels of further inspection. Existing settlement or seasonal moisture could also affect what is apparent on the day. Ask what the report can establish from the available views and whether repeat symptoms or an undocumented change would make a narrower specialist scope more useful.
An illustrative purchase decision
Imagine a weatherboard home with a brick base and an older garden bed alongside a bedroom. Two grilles are visible above the surface near the front. One grille beside the bedroom is partly obscured, and no safe underfloor entry is available from that side. The floor in the room looks freshly covered. The seller shows an invoice for garden edging but cannot supply earlier photos. There is no report of a recurring smell. The visible difference between grilles and the gap in access are meaningful observations, while the date and extent of the ground change remain uncertain.
A buyer in this illustrative example could ask the agent to arrange access from the rear and confirm whether the hatch can be opened for the inspection. If the reachable view shows part of the floor but stops short of the bedroom, ask the inspector to identify exactly which area is excluded. Decide what might affect the offer. A localised maintenance concern may be something a trade can quote from an agreed view. An uncertain condition below an important room may warrant another visit or a separate assessment. Let your conveyancer advise on the purchase timing and any contract implications.
Give the inspector a practical starting point
Send the address, intended deadline and a short description of where you noticed the grilles. Say whether the affected area lies beside a raised bed, path, deck or later addition. Record any reported symptoms, together with any known history of work. Ask the agent what access can be arranged and tell the inspector about anything blocking the hatch or limiting entry. The Melbourne pre-purchase building inspection service can discuss which visible areas are included and what other advice might be appropriate after the visit.
Keep a separate note for questions that require permission or a different practitioner. If a proposed follow-up requires lifting a floor finish, removing landscaping or opening a surface, ask what the owner will allow before treating it as part of the booking. Likewise, if a quote is offered for a visible repair, ask what the quote assumes about the hidden area and where the scope ends. Before committing, you should be able to distinguish the observed condition, the relevant limit and the evidence you would need if either remains material to your decision.
The distinction also makes it easier to talk to a seller. You can say that the grille at a particular location was partly obscured and ask whether the ground level changed, without alleging that the whole subfloor is damp. If the answer points to a documented change, ask for records that show the same side of the house. If the answer is unknown, ask what an additional inspection would add and what further limits would still apply. The practical goal is to understand which uncertainty you are accepting and which can reasonably be reduced before you decide.
If the house has an addition, ask whether the inspection can describe the boundary between the old and new floor areas. An external opening can appear to serve a wall section that is now divided internally. Plans, if available, can help the inspector understand that arrangement, but the plans may not reflect later works. It is useful to record where a view begins and ends, and what other evidence might explain the change. This is particularly relevant if the seller has described the floor construction only in general terms.
After the inspection, read the recommendation alongside the observation. An accessible, partly obscured grille may leave an orderly maintenance question. A report of multiple visible concerns combined with a significant gap in access can call for a different decision about the time and evidence needed before purchase. Make that distinction when you discuss the findings with the agent and your adviser, and ask a contractor to confirm the scope before relying on a figure for any follow-up work.
References
Ask ClearScope about your property
Send the property address, your buying deadline and the areas you want checked.
Request an inspection