Pre-Purchase Inspections — Roof-Space Storage Alterations
A listing shows an attic ladder and a boarded storage area. Before you rely on it, check what can be observed and ask which records explain how the space was altered.
Explore pre-purchase inspection options
Separate the feature from its intended use
Ask what the vendor uses the area for, when the ladder and boards were installed and whether there are drawings or other records. An advertisement can help identify a feature to inspect. An inspection report can record visible conditions and limitations. Ask your conveyancer or relevant authority to advise on documentary matters that affect your purchase.
Arrange safe and authorised access
Ask the agent to locate the hatch, clear the area around it and confirm what may be opened. Do not assume the ladder or boards are safe to use. The inspector determines whether conditions allow access under the agreed scope. If only the underside or opening is visible, ask how that affects what can be reported.
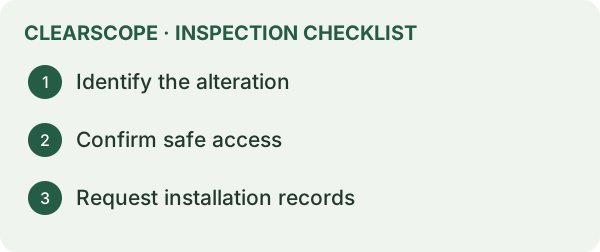
Look for a coherent record of the alteration
Where visible, photos can show the board extent, the opening and adjacent framing or services. A moved ceiling fitting or patched finish may help identify where questions should be directed. Photographs cannot establish the design capacity of hidden components. If storage use is important to your decision, request the design and installation information and seek structural advice where warranted.
Decide which unanswered questions matter
Suppose the seller supplies a ladder invoice and the photographs show a boarded area. The invoice can identify the ladder and when it was fitted. It may leave the boarding and support arrangement unexplained. Ask specifically for the documents that relate to those elements, and discuss the effect of missing information with the people advising on the purchase.
Questions about the installation sequence
Ask whether the boarding was fitted at the same time as the ladder and whether any equipment or framing was moved. Compare the vendor's response with the property records available to you. Avoid inferring the date or extent of work from the surface finish alone.
What if the room has been advertised as more than storage?
Tell the inspector exactly how it was described. The buyer needs separate information about physical condition, intended use and documentary status. Ask your conveyancer how to address the last two before you rely on the space as part of the property.
Think about future use before the inspection
If you expect frequent access, write down what you intend to store and what access you need. That gives a structural adviser or installer a clearer brief if further advice is warranted. The inspection can record the visible arrangement and identify any parts that could not be observed.
Book with a specific brief
Send the listing photo, the intended use and the date you need the findings. Ask whether the roof-space alteration can be reviewed within the inspection scope and what alternatives are available if access is limited.
Establish what was altered before you consider using it
A boarded area, ladder and light can make a roof void feel like part of the house. Ask the seller to describe what was installed and what it was intended for. The work could range from a small service platform to a substantial alteration intended for storage or occupation. Distinguish the installed access, the surface you can see and any changes made to the building around it. A drawing showing a new ladder says little about the support below the platform unless the support is also described. Ask for photographs taken before the platform was closed, if any are available, and keep the material together by date.
The platform may cover the very parts a buyer wants an inspector to see. From a safe accessible position, the inspector can look for visible edges, obvious alterations and how the platform sits in relation to the surrounding roof framing. A floor covering or board fixed over framing limits that view. If the inspector sees a cut or displaced member, record where it is and the surrounding arrangement. A visual observation can support a recommendation for further structural review. The installed load capacity needs an appropriate assessment and evidence about the support below, rather than an inference from whether the platform feels rigid or whether the seller has stored items on it.
Find out whether the space is reached through the original hatch or a new opening. A larger access opening can involve work to the ceiling or adjacent framing. From below, look for cracking, a patched ceiling edge or a lining that obscures the original opening. These clues can help you ask better questions about the construction sequence. They do not establish how the alteration was supported. Give any plans to the inspector before the visit so visible observations can be related to the documents where possible.
Consider the effect on the rooms and services below
A roof void often contains wiring, insulation, ventilation ducts or pipework. Ask whether the storage installation changed access to any of those components. A duct pinched near a platform edge, a hatch opening below fixed shelving or a group of boxes blocking an equipment route can raise practical servicing questions. Record what can be seen and where the view stops. Tell the inspector if the space is currently full. If the seller agrees to move items, the seller should arrange this safely before the appointment. The inspection should be planned on the basis of the access actually available.
Ask about visible damage in rooms beneath the platform as a separate observation. A cracked ceiling joint or uneven lining could have several explanations. Record its location in relation to the platform and ask if it appeared after the works. Photographs taken from below and at the access point may help a specialist decide whether further assessment is warranted. Do not climb in to inspect concealed framing yourself. WorkSafe Victoria's ceiling space guidance describes electrical risks in these areas, and fragile surfaces present separate access risks.
For example, a vendor has added boards near a hatch and used them for light boxes. The buyer plans to store tools and books over a larger area. The fact that the seller used the platform tells you what they did and very little about the intended loading or support. Ask for the original scope and any design information. If the proposed storage is important to your purchase, take that information to a suitable structural practitioner and describe what you intend to store and where. The inspection can supply photographs and a clear note on what could not be verified.
Treat occupation as its own decision
Marketing photos may show a chair or a bed in a roof space. If you need the space to serve as an office, bedroom or other occupied room, raise that with your conveyancer and building practitioner early. Ask what the documented use is and which approvals or records apply to the address and work. An occupied space involves questions beyond whether the floor can carry storage. Access, the extent of structural work and features associated with the proposed use may all need review. A buyer can have the space inspected for visible condition while those questions are being investigated.
In an illustrative case, the listing calls the space an attic retreat and shows fitted stairs. The seller has an invoice for lining and a roof window but no other documents available at the inspection. Record the visible arrangement and the limitations of the visit. Then ask the conveyancer which records to request and ask a suitable practitioner whether the documents, if obtained, relate to the configuration visible on site. If they refer to a smaller platform or an earlier opening, keep that discrepancy on the follow-up list. Avoid relying on the listing term when discussing the intended use with a future insurer or contractor.
Check what changes if the space cannot be used as intended. A buyer who only needs access for occasional servicing may give the platform a different weight from someone relying on it as a workroom. The decision may also depend on whether intrusive work could be arranged before purchase and who would make good any opening. Give the parties the decision date so they can advise what can realistically be established by then. Consumer Affairs Victoria's due diligence checklist includes questions about alterations and property risks that can be considered alongside the building inspection.
Build a clear brief for the inspector and any follow-up practitioner
Send the listing description, a plan if available and photos taken with permission from below the opening. Identify whether the access is fixed or removable, whether there is a clear approach and whether there are stored items in the space. Tell the inspector what you plan to use the area for. If you saw cracking below it or a visible modification near the hatch, show its position on the floor plan. The photographs do not need to answer the structural question. Their main value before the appointment is to show where the observations should be tied together.
In the report, look for a distinction between what was observed, what was reported by the seller and what was inaccessible. For instance, the inspector may see boarding from the hatch, the seller may describe it as contractor-installed, and the support under the boarding may remain obscured. Those three statements can all be true and carry different weight. If the report recommends further review, ask what question the practitioner will need to answer and which documents or extra access would help. ClearScope's guide to roof and subfloor access limits explains how to assess the effect of an incomplete view.
Keep records in one place when the inspection and document review happen in parallel. Label images by location and date, and keep any approval or structural drawing with its page reference. The practitioner may be able to say whether the available information corresponds to the alteration visible today. If significant details remain hidden, get advice on what can be verified, what would require further access and what uncertainty remains for your intended use. You can then assess the feature separately from the general condition of the rest of the home.
Separate the platform, access system and future work in your notes
A buyer often gets one combined answer when asking whether the attic is usable. Break that question into separate items. The access installer may be able to identify the ladder, its intended use and whether the hardware visible at the opening corresponds to that product. An engineer may be needed to review the platform and the supporting structure. A building surveyor or other suitable practitioner may need to consider documentation and building requirements for any proposed change of use. Give each person the question that relates to their role, and keep their answers beside the photographs or drawings they reviewed.
If the seller says they will remove the boards before settlement, ask what remains after removal. An altered opening, displaced insulation or an earlier change to framing could still warrant review. If the seller intends to leave the installation, ask for the documents before relying on it in your purchase plans. In either case, the report should identify the condition on the inspection day. A later change can be checked against that record. The next practitioner should also know which areas could be reached without moving stored goods or disturbing linings. If extra access is agreed, identify which locations it is expected to reveal and ask the person arranging it to confirm the proposed method and permissions first.
Talk to ClearScope about the inspection
Tell us the address, the date that matters and the item you want checked so we can discuss scope and availability.