A Step in the Driveway at the Garage Entry
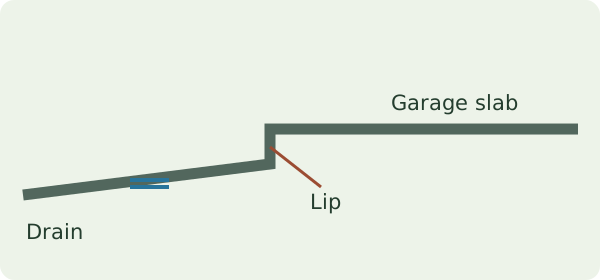
You pull the car out and notice the garage slab stands proud of the driveway. You remember filling the joint last summer, but the edge has shifted into view again. Before arranging to grind the edge or replace a strip of concrete, find out whether the change is local to the joint and what happens around it when it rains. The edge people trip over, the surface that changed and the path water takes are three separate things to record. At an established home those details help you decide whether the first conversation should be about safe access, drainage or movement of part of the building.
Make the route safe while you work out what has changed
Start with the people who use the entry on foot. They may cross it while carrying bags, follow it in poor light or share it with cars. A person who does not know the home may assume the grey surfaces are level. If a raised edge presents an immediate trip risk, use another safe route where available, keep others away from the hazard and arrange suitable assessment. Do not make anyone walk across it to demonstrate what happened. WorkSafe Victoria explains how an unexpected change along a walking route can cause a trip. Its design guidance describes workplace risks, and an old domestic driveway has its own circumstances.
Then check how the entry serves vehicles and the garage door. A new scrape mark or a door seal that no longer sits evenly can help locate the affected area. The two observations may have different explanations. From a safe distance photograph the joint, where the car travels and where the pedestrian route starts. Avoid standing between a vehicle and the doorway or beneath a moving door. If the garage is actively unsafe to use or the door is catching, seek help with safe access before recording any further detail. A visit need not begin with a demonstration of the fault.
Identify what is on either side of the lip
The garage floor and the driveway may have been built separately. You might see a joint near the door, an old repair band or a trench drain between surfaces. Trace the visible edge from one side to the other to see whether the level difference is uniform or changes across the opening. A lip concentrated near one corner is a different observation from one that follows the entire joint. Note which side looks higher without assuming which side moved. The builder, an earlier owner or an installer may have kept photos taken before the change that help establish what the original relationship looked like.
Look for repair edges and changes in finish. A thin surface patch can peel or break down and expose an older edge. A deeper level difference may involve the base below the driveway, relative movement between parts of the property or another concealed condition. The handover guide for garage thresholds explains related checks that can be made when a garage is newly completed. At an existing property the useful comparison may instead be an older inspection report, earlier finish levels or photos taken before plumbing, paving or landscaping work. Write down the date and origin of any records you find.
Follow the rainwater from a safe position
Observe after natural rain from where you can stand safely. A narrow wet stripe against the garage may show where water collects, but a photo taken after a shower will not show every route the water followed. Look for several points of reference, such as the downpipe, any visible grates and the lower side of the drive. Note leaf lines, sediment, pooling and whether water reached the inside floor. Do not hose the joint to simulate a storm, lift a load-bearing grate or enter a flooded area. The guide to drainage around a home describes related observations around finished ground.
Frankston City Council's water-sensitive urban design guidance distinguishes different pavement surfaces and how they handle runoff. An existing concrete strip may shed water toward a drain, toward the garden or toward the garage, depending on the actual falls. A wet line close to an uneven joint suggests the two symptoms should be recorded together. It does not show whether water reached the driveway base, whether a buried line is sound or whether a slope was changed by movement. If water regularly enters the garage or drainage looks ineffective, a suitable drainage practitioner can advise on investigation of the accessible and buried parts.
Check whether the crossover is a separate issue
On many properties the concrete seems to extend in a single strip from the garage to the road. At the boundary a different approval or maintenance arrangement may apply. Nillumbik Shire Council describes a crossover as the extension linking the road to a property driveway and notes that it may include a culvert for stormwater passage. If your concern actually extends out to the public footpath or crossing, check with your own council about ownership, reporting and approvals. A private driveway visit can record what is visible without resolving that allocation. Avoid directing repair work into the road reserve until you know who needs to be involved.
Make one wide record showing where the garage sits in relation to the visible joint and the boundary. A builder or paving contractor can use annotated photos to understand whether you want a small private repair discussed or a review of the whole approach. If a neighbour shares the approach, clarify access and agreements before any alteration. If someone is building alongside the driveway, see the dilapidation inspection service for the distinct task of documenting baseline conditions before work. That record is useful context, while diagnosis of an existing trip edge is a separate scope.
Decide whether visible movement is isolated
Walk around the visible areas by a safe route and look at other nearby finishes. A fracture across the driveway beyond the lip, distortion in the garage opening or a new crack beside the door can each broaden the question. Note precisely where the signs appear and whether they also occur inside the garage or along the next wall. Avoid putting a level or straightedge across a live vehicle route to get a measurement. If multiple signs are changing, flag them when booking so the assessor can consider whether an engineer or another practitioner should attend first. A driveway joint and a garage wall can also show unrelated defects.
An old repair can help distinguish a recurring symptom from a first observation if you know when it was made and why. A receipt may specify whether someone patched the surface, replaced a joint or investigated drainage. Compare what the repair achieved with the current picture. A new patch followed by a crack is evidence of change at that spot, without revealing what is happening under the slab. The guide to recurring cracks after repair offers a parallel way to assemble that timeline before asking for a durable solution.
Compare the possible next steps in one example
Illustrative example. An owner sees a narrow lip near one garage corner. Their photos show water collecting just outside the door after rain, and an earlier photo shows a recent repair at the same corner. There is no earlier level record. Rather than assume the entire garage moved, the owner records the lip from both sides and tells the assessor where the water was seen. They give the assessor the repair invoice and describe how the surface is used in the evenings. A tradesperson can then discuss what further checks are necessary before putting a new finish across the area.
If the first visit shows a failed surface patch on an otherwise stable edge, the repair discussion may principally be about reinstatement and access while it cures. If visible change extends along the door opening or walls, a practitioner may recommend a broader assessment first. If regular ponding dominates the observations, an examination of the drainage route may help before any paving quote is accepted. Those are different decisions and can lead to different scopes. The inspection finding examples show how a report can record observations and limitations while giving the owner a question to take to a specialist.
Set a scope that suits the decision
A scoped inspection can document the visible geometry, signs of past repairs, accessible surrounds, recent staining and circumstances that warrant referral. It cannot reveal the thickness or reinforcement of existing concrete, establish an underground fault from a surface mark or give a structural conclusion from the visible gap alone. Different materials and known repairs should be discussed when comparing readings or photos across visits. Where a hidden water route, structural movement or a boundary question remains unresolved, ask who can establish it and what records or access that person will need. Prompt referral matters more than repeating an observation that cannot answer the question.
Send the address, a wide view from a safe position, a close view of the edge and any repair or drainage records you have. Say whether the symptom is new, has returned after repairs or varies after rain, and whether the garage or walking route is currently restricted. The specific property concern service can help define a suitable starting scope. Tell us what you intend to do with the findings, whether that is organise a safe access route now, investigate recurring water entry, or brief a contractor about the underlying cause before getting a repair price.