Movement in an Elevated Timber Deck: What to Record Before Repairs
You felt movement when someone walked across your elevated deck, or a railing seemed to shift as someone came down the stairs. You need to decide what happens before anyone uses it again and what kind of inspection will answer your concern. If you are worried about stability, restrict access to the affected area and arrange advice from a structural engineer or another suitably qualified building practitioner. Tell them whether anyone could enter from a side gate, back door or the stairs. If there is concern about material falling or a support failing, explain that there may also be an area underneath to keep clear.
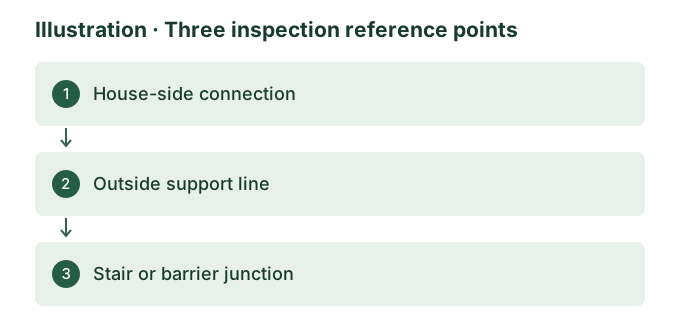
The Building and Plumbing Commission’s safety guide discusses why elevated decks and barriers need maintenance and what to do when their stability is in doubt. For the building investigation, the first question is where the movement was noticed. The answer may narrow the focus of the visit to the stairs, a section of decking, the barrier or the supports. Leave the deck out of use while the concern is unresolved. Someone walking across it again to recreate a symptom creates a risk and can also produce a poor record of what actually moved.
Pin down the location from a safe position
Sketch the footprint from a position away from the deck, or use an existing photograph. Mark the house wall, outer edge, stair opening and direction to the garden. On that sketch, mark the spot where movement was seen or felt and write down what the person was doing at the time. A railing that seemed to move when a person leaned on it is a different observation from a floor that felt as though it shifted with a footstep. A stair may have its own supports and connections. Describe each observation separately even if they happened on the same day.
Check older photos taken from the garden, including ordinary pictures where the deck happens to be in the background. You may be able to see where a post sits, whether the deck was extended or whether a junction has since been covered. Label which information comes from an older image and which is current. The guide to deck and balcony inspections when buying a home describes common visible areas and access limits. A focused investigation can use those same locations to narrow the questions for an existing deck where a specific symptom has already been reported.
Separate the walking surface from its supports
Individual decking boards span between supporting members. The larger supporting structure may rely on beams and posts, a connection at the house or a combination of these. The visible arrangement varies by property. A mark or an opening at the wall may be around a trim that is independent of the support. The timber behind that trim or below the walking surface may be concealed. Where the framing can safely be viewed, a practitioner can document which parts are visible and how the observed movement relates to their positions. The support arrangement should be checked against any reliable plans rather than assumed from its outer appearance.
At the stair or deck edge, identify whether there is also a concern about the barrier or handrail. Explain if the movement was isolated to one length, near the top of the steps or where the barrier meets the house. The person investigating needs to know about each area before organising safe access. Cosmetic deterioration and structural concerns can appear in the same location, so recording surface condition separately from reported movement makes the evidence easier to use. If a contractor proposes replacing worn deck boards, ask which framing and connections would become visible during the work and who will assess those areas if needed.
A deck near an external doorway can also have signs of water damage at an adjacent wall, threshold or lower room. The regulator lists moisture staining and corrosion among possible indicators around balconies, decks and terraces. Record any staining independently of the movement concern and give the practitioner its weather history if known. Our article on water entry from a balcony over a room explains how wetting in an adjacent space can be investigated separately. Some elevated decks have an open underside and no room below. Confirm the construction before transferring assumptions about membranes and water paths between different deck types.
Describe changes around the deck
Find out whether any work or change coincided with the first report. Include landscaping changes, a new stair, replacement boards, altered gutters or heavy items recently brought onto the deck. Mention those details as observations or reported changes. The engineer may want to compare the location of a change with the arrangement of visible supports. Put dimensions or product details on the brief only where you have reliable records. Tell the person assessing the deck if any location can be inspected from the ground and where fences, vegetation or low clearance restrict viewing.
Consider an illustrative example. A household reports that the outside corner began to feel different around the time paving was renewed near the deck. A garden photo from before the works shows a post near the paving line. An updated view from the same safe position shows a different surface at the post. That establishes a change in surrounding conditions and a location to investigate. The example gives the practitioner a place to compare details. Whether the post or footing moved requires other evidence, such as appropriate inspection of the support, dimensions, construction records and professional judgement.
Collect invoices, permit drawings or structural details if available. A drawing showing a post and footing can be matched against the location in a dated photo, subject to verification that the drawing actually relates to the installed deck. An invoice for replacement boards may establish when surface work took place and what the contractor said it covered. If the date or extent of works is unclear, say so. Our building inspection guide to outbuildings and ancillary structures gives wider context for keeping evidence about attachments separate from evidence about the original home.
Match the inspection to the question
If the question is whether the structure can carry its expected loads or what connection detail is needed to restore stability, raise that with a structural engineer. Explain that the area is restricted and give them the symptoms and layout before the visit. The engineer may need to inspect supports that are hidden, compare dimensions with design information, or ask for a controlled exposure arranged by a suitable practitioner. Agree who can authorise access and who will manage reinstatement. For a shared deck or an area accessed through another property, identify the relevant person who can arrange permission.
A special-purpose inspection may help document accessible deterioration, the positions of the symptoms and the areas that require engineering or trade review. If the visit cannot proceed safely from the available positions, the report should identify what was excluded and why. Keep the outcome separate from an engineer’s decision on stability or repair design. If you are commissioning both, ask who needs to go first. A structural concern may justify direct engineering advice at the start, with the targeted inspection used for a separate condition question where appropriate.
If the eventual proposal includes repairs, ask the practitioner to identify which elements are in scope and which will stay concealed. The BPC’s landscaping guide gives general permit context for decks. Confirm the particular requirements for your works with a building surveyor or relevant authority. Details for a new deck or substantial replacement can differ from a limited maintenance task. Our guide on balcony falls, drainage and waterproofing before tiling illustrates how work that will be covered can be inspected while accessible. For a timber deck repair, agree which connections or supports need to be documented before they disappear from view.
Describe what access would let the practitioner see
The same underside photograph can show a beam clearly and leave the far end of its connection in shadow. If a preliminary assessment leaves a joint unidentified, ask the practitioner to mark the exact position that needs a closer view. In some cases a different viewing position can answer the question. In others, safe exposure and a repair plan will need to be coordinated. Tell the practitioner if the surface next to the deck is uneven or enclosed, or if the underside can be reached only from a neighbouring property. The agreed scope should show who will resolve access before work starts.
The Blackburn special-purpose inspection page describes the difference between a focused condition inspection and a broader assessment. That distinction applies to the booking brief wherever the deck is located. If you have a separate concern about an attached external stair or a wall below the deck, give it its own location and describe how it relates to the reported movement.
Keep the repair and reinspection records connected
Ask for a clear written description of the repair and where it applies. If a post, beam end or house-side connection is exposed, request safely obtained overview and close-up photographs with the location noted. Include the relevant drawing or engineer’s instruction where one was issued. If additional deterioration becomes visible, record what changed in the agreed scope and who assessed it. A single photograph taken after the boards have gone back gives little information about the connections below. A dated sequence makes it easier for the next person to see which questions were resolved and which remain open.
Use our example inspection reports as a guide to the sort of location and access information a report can carry. On a special-purpose deck inspection, a useful record identifies which stair, support or barrier is meant, explains how observations were made and states any limitations. Ask the person responsible for structural advice what evidence they require before the deck is put back into use. Where water management is also part of the repair, have the relevant practitioner state how it will be checked under appropriate conditions.
If you contact us, describe what moved, where the deck is elevated, whether the stairs or barrier were involved and how people currently reach the area. Share safe photographs, any history of repairs and the decision you need to make next. We can discuss the targeted building condition questions and whether you should seek engineering advice first. That early distinction is especially useful when you have a proposal to change the surface and still need someone to assess the supporting structure.