Leaning Brick Front Fence at an Existing Home
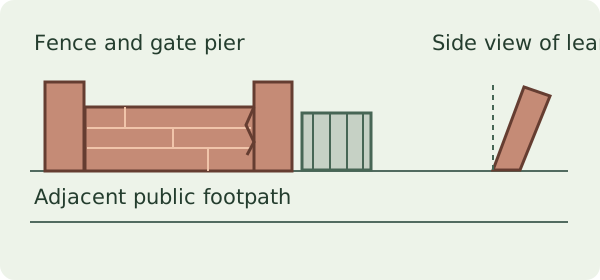
The front brick fence looks as though it has moved towards the footpath, or a crack has opened next to the gate. If you think the wall could fall, keep people away without approaching the wall and contact your local council promptly about any risk to the public. From somewhere safely clear, work out what has changed and who needs to act first. A leaning brick front fence needs a safety decision before you arrange cosmetic repairs. A targeted inspection can document a concern when the site can be attended safely. An apparently unstable wall may need urgent attendance and engineering advice before a routine visit can take place.
Work out which part of the fence you are looking at
A front fence can be made up of several pieces that behave differently. There may be short brick panels between piers, a return near the driveway and a gate hung off one pier. Look at the shape of the fence from a safe position, keeping clear of both faces where there is a possible fall risk. Try to identify whether the panel, a pier or a longer section appears out of line. If you can see only the street face safely, say so. The professional arranging attendance can decide what access and precautions are required.
The Victorian Building and Plumbing Commission gives brick front fences as an example of freestanding walls. Its guidance also explains that a long wall connected at the ends can behave like a freestanding wall in the middle. That distinction can help you describe the configuration in an enquiry. The visible shape alone may leave questions about how sections connect and what provides support below ground. If your concern is a wall that already retains ground and a neighbour is about to replace it, our retaining wall baseline guide addresses the separate task of recording nearby property before the work.
Record observations without loading the wall
If you can take a photo from well clear, capture the affected area and the public or private path beside it. A wide view helps someone identify the correct section, while a safely taken zoomed view may show the line of a crack. Date the photos and note any previous images that show the same pier or panel. Include the direction it appears to lean. Avoid leaning on the fence, pushing it, operating a suspect gate, climbing to look down the wall or standing close to place a ruler. Site conditions and the potential fall area matter more than getting a close photograph.
Look at the pattern without trying to interpret every mark. A vertical gap where a panel meets a pier is different from a stepped crack that passes through several mortar joints. An apparently straight panel may end at a pier that looks out of line. A longstanding paint line can also be mistaken for a crack in a distant photo. Describe what you see and when you first saw it. Our guide to cracks that reappear after repairs gives practical examples of how dated observations can help when someone has already filled or repainted the area.
Keep several explanations open
The Building and Plumbing Commission describes ways a freestanding wall can become less stable over time. Its examples include cracked masonry, footing movement and ground conditions that change near the wall. It also describes how a fence used later to hold back a garden bed can face loads it may never have been designed to carry. A visible lean beside a raised garden bed makes that change worth reporting. The wall may also have been affected by a different condition, and the direction of the lean alone leaves the original design and footing condition unknown.
Record events that might help a professional choose what to investigate. Has a vehicle touched the fence? Was a gate recently changed? Have paths, garden levels or drainage changed? Is there evidence of an old crack repair? Avoid removing soil, digging near the footing or taking the gate off as an experiment. Work on a potentially unstable assembly should follow advice from the professional managing the site. Our site drainage guide for buyers gives vocabulary for describing where water runs and pools. Nearby water or roots are observations to consider with the rest of the evidence, rather than a way to assign the cause from a photograph.
Decide who needs the first call
If the problem looks urgent or a wall could reach people using a footpath, contact the local council promptly about the public risk. City of Darebin, for example, publishes a process for reporting dangerous fences and explains that it may inspect where there is a risk of harm. Use the council for the actual address, because the reporting process may differ. If the wall is on another property, the Building and Plumbing Commission also directs people who are concerned about someone else's wall to their local council.
For an existing wall on your property, describe the suspected movement and ask a suitably qualified building professional whether a builder or structural engineer needs to attend first. If the wall borders a street, tell them which side provides an approach and whether people normally pass it. If there is any concern about stability, leave decisions about temporary protection, access or removal to competent people. WorkSafe Victoria's alert on freestanding masonry addresses construction sites. It helps explain why collapse risk needs to be managed by those undertaking work. Its temporary bracing advice belongs in that work context and offers no basis for a homeowner to prop an existing fence.
Understand what a targeted inspection can record
Where conditions allow safe attendance, a special-purpose inspection can record the wall configuration, the apparent direction and extent of movement, visible cracks or separation and nearby features that may affect further investigation. The report can identify which views were available and which parts were inaccessible. Photographs of both sides, where safe and authorised, can help a builder or engineer recognise which part is affected. The service is useful when you need the observed condition organised and a clear description of the question still to be resolved.
Footings and concealed connections may remain out of view. A visual report does not certify the wall's stability or design a repair. An engineer can define what measurements, records or site investigation are needed to assess stability. If a builder proposes alterations, ask which observations or design advice the quote relies on and who will confirm applicable approval requirements for that address. Our inspection report examples illustrate the kind of photographic and written record that can be shared with the next professional. They describe an approach to reporting rather than the scope of a fence engineering assessment.
Illustrative example of a street-side decision
Imagine a homeowner notices that the gate drags and a line has opened between a front pier and its adjoining panel. From well clear, an older street-facing photograph shows that the panel looked similar last year, but the gap beside the pier was less apparent. A new garden bed is visible behind part of the fence. The old image provides a useful point of comparison. The two photographs were taken from different angles, and the original footing and panel connection remain concealed.
The owner tells council that the affected section faces a footpath and describes the apparent change. They leave the gate alone. Once a professional has advised how to manage access, the photos and dates go to the people considering the wall and any future repair. The gate drag helps identify the part of the assembly where the change was noticed, while the garden bed raises a separate question about the load behind it. If there were adjacent building works, our guide to comparing condition after nearby works explains how earlier records can assist with comparison. A new crack appearing after another event still needs investigation before a cause is assigned.
Brief the people who will decide the repair
Send the suburb, which side of the wall appears affected, what sits alongside it and when the change was noticed. Add any dated photographs that were taken safely and identify any recent work, impact or changes in ground level. Include whether council or another professional has been contacted and whether anyone has given access instructions. Our inspection services overview can help you enquire about a targeted condition report when it is safe to proceed. If there is a public safety concern, make the council call before waiting for a routine appointment.
Once the site is safe and you have a repair proposal, ask which parts of the fence it covers. A quote for repointing could address the visible mortar joints while leaving the question of a moving pier or footing open. If one section is to be removed, ask who will confirm that neighbouring panels and any gate supports can remain. Ask how the builder or engineer will record the repair and whether their scope covers the area that prompted the first call. This gives you a clear way to compare proposed work with the original observations.
If you are keeping a record because someone else is arranging the work, agree how new information will be passed on. A builder may need the sketch of which section faces the footpath, while an engineer may want the earlier photographs and any available plans. Keep a copy of each person's scope with your photos, so a later reader can tell whether the discussion related to the whole fence or only one panel. Record any part that remained inaccessible. If a neighbouring section shows a new change before the work begins, raise it with the professional responsible for the site before anyone returns to take another close look.
When reviewing a quote, also check what it assumes about access on either side. Work approached through the garden may involve a different practical setup from work near a public footpath. Ask the person planning the work who is dealing with that access and what decisions are still outstanding. If the wall has rendered sections, explain which observations came from exposed brick and which were visible only through the render. A brief that identifies the limits of the available view helps everyone decide how much further assessment is needed and what the proposed price actually covers.