Pre-Plaster Stage Inspections in Research
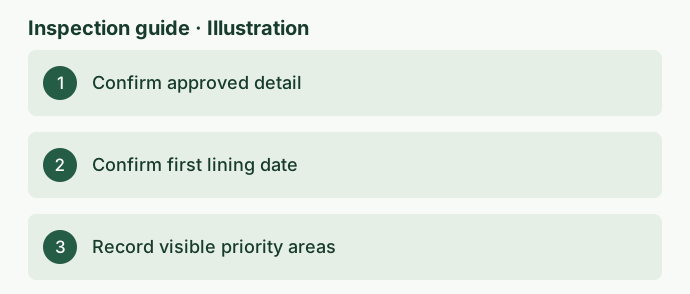
The builder has booked plasterboard for your home in Research, but you're waiting for an updated detail around an external wall and you don't know which rooms will be sheeted first. The useful question is when the agreed items will be visible together. An inspection too early may leave unfinished work to check again. By the time the walls and ceilings are lined, you may be relying on photos and project records for the areas you most wanted to see.
ClearScope's pre-plaster stage inspection service is for owners who want an independent record of agreed visible conditions before lining. For a project in Research 3095, send the site address and builder's proposed sheeting date together with the current approved plans and any approved detail that affects a wall, ceiling or junction about to be concealed. A short sequence with the room names and dates usually helps more than a message that the site is generally at lock-up.
Start with the address and approved detail
Nillumbik Shire Council's neighbourhood character guidance identifies a Research semi-bush precinct. It also identifies precincts covering parts of Research alongside other areas. The precinct names explain why checking the address is more useful than relying on the suburb name alone. The council's bushfire planning guidance explains how to obtain a VicPlan property report if you need to find out whether a parcel is affected by the Bushfire Management Overlay. Use the approved documents for your own project to decide what the builder needs to make available before walls close.
There are two distinct decisions. The planning team, building surveyor and designers advise on approvals and the project requirements. Before lining, the owner and builder can agree what parts of the approved design are worth comparing against visible work and what record the responsible people will provide for parts already concealed. A lot with project-specific external wall details might need particular records of junctions, services or changes on the affected elevation. A different address can have a different set of details and approvals. Ask the builder to identify the relevant sheet and revision for each concern.
An independent visit won't establish a Bushfire Attack Level or interpret every planning permit obligation for the property. If your project has bushfire construction requirements, ask the person responsible for the design or approval to confirm the applicable documents and how they want the work evidenced. That advice tells you which items to prioritise while they remain visible. Keep the advice with the plans and include it when you explain the scope to the inspector, so the visit can focus on the accessible interfaces that actually matter to your home.
Agree what ready means on your site
Ask the site supervisor for a room-by-room description of the work still to be done and what will be covered next. One area can be ready for lining while another is waiting on a trade or an approved response to a site question. A site can also have walls ready while ceiling services are still incomplete. List the assemblies you want to see, with the room, storey and reason for checking each. For example, if you're concerned that a service crosses an external wall at an unexpected location, identify the wall and the drawing before asking the builder when that area will be ready.
Compare the proposed visit against the first cover-up date, including rooms and areas lined in advance. Ask whether inspections, trade checks or remedial works are planned in between, and what notice the supervisor needs to coordinate access. Our nearby Eltham new-build stage inspection page covers the broader stages. The useful booking distinction in Research is that a pre-plaster visit focuses on a short window before a particular area is lined. If the builder works in sections, ask whether an agreed priority visit, a separate review of project photos or another arranged site visit is practical.
If a visit is offered before a key trade finishes, decide whether the remaining work is relevant to your concern. A visible framing item might be assessed independently of a service booked later. A concern about how a duct and the ceiling lining share limited space needs the relevant work or detail available. Ask for the scheduled order and plan a check around the last item that needs to be visible. The questions in our ceiling and services coordination guide help explain when it matters that trades have completed their work in the same area.
Match the approved plans to the exposed work
Bring the version that applies to the actual area. An architectural plan can identify the room and outline, while a structural detail or product installation detail may explain what an exposed junction is intended to do. When a design has changed, include the approved revision and any instruction from the responsible practitioner. An inspection photo can record a visible difference between the site and a supplied drawing. If two drawings conflict or an older plan was circulated, have the builder and relevant practitioner clarify which detail applies before drawing a conclusion from the photograph.
Insulation can be a useful example. If it is already installed and visible, the inspector may be able to document apparent gaps, compressed sections or areas where a service crosses the cavity. The inspector can compare what is visible with the supplied project documents as agreed. Product labels, delivery information and the builder's installation records may still be needed to establish what was used in parts that can't be seen. Our guide to visible insulation gaps and compression gives you specific observations to ask about before those bays disappear behind lining.
For plumbing, electrical and mechanical work, agree which interfaces are useful to record while visible. Examples include a service passing through a location shown differently on a drawing, a penetration that appears unfinished or a duct route near a nominated ceiling support. Independent visual inspection can help you ask a clear question of the responsible trade or designer. Testing, certification and authorising changes sit with the relevant people. An observation about an opening or bracket is a starting point for checking the right document, rather than an instruction to shift a service or change a framing member.
If the builder has supplied photographs as the evidence for part of an installation, check when they were taken. A photo before a late service change may be accurate for the time it was taken and still leave the current arrangement unknown. Ask for a wide image that identifies the area and a close image of the particular feature. Where a fitting was changed after the first photo, ask which drawing or instruction relates to the revised work and whether the change is visible before sheeting. This is particularly helpful when upstairs and downstairs crews are working to different schedules.
Keep the independent visit and statutory inspections distinct
The Victorian Building and Plumbing Commission's mandatory notifications and inspections practice note explains that the relevant building surveyor identifies the required inspections and lists them on the building permit. Check the permit and ask the builder and building surveyor which notifications or approvals apply to the work and whether they have been arranged. An independent pre-plaster report records observations in the agreed areas. Permit requirements, approval to proceed and any design clarification still need to be dealt with through the builder, surveyor and practitioners responsible for the project.
Access can change on the day. A visit could be limited by incomplete temporary access, trades working in the area, materials stored against the walls or linings already fixed. Agree access through the builder and tell the inspector in advance which rooms are priorities. If an item can't be checked safely or is already concealed, ask the inspector to record that limitation clearly. The builder may have dated photos or installation records for the specific location. A picture of a different wall on the same day is unlikely to resolve the question unless the location and feature can be matched.
The overview of what is checked at pre-plaster can help you pick the scope. Our report examples show how a photograph and location note can communicate a concern. Ask for findings to specify the area, visible observation and follow-up. For each item that needs clarification, identify who can answer it and what evidence they can supply. A marked-up photograph of the actual wall with a reference to the current detail gives the site team a clearer starting point than a general request to confirm that all walls are ready.
Illustrative booking decision in Research
Imagine the builder plans to line the upstairs bedrooms first and leave the ground floor until a duct change has been resolved. The owner has a particular concern about an external wall and has received a revised detail. In this illustrative example, the owner starts by checking which elevation and storey the drawing refers to. If it applies upstairs, the first visit or the requested builder records should cover the area before those rooms are sheeted. If the detail is for the ground floor and the relevant installation is still in progress, a later review of that area may be more informative.
After the visit, send the agreed items to the builder in a way that preserves their location. For each issue, ask whether the work is complete, whether a drawing revision applies or whether an agreed correction is needed. Where further evidence is appropriate, request a reply that identifies the specific wall or ceiling and includes a dated photo before covering. If the next step needs a practitioner to interpret a detail, have the builder coordinate that response. Keep the records alongside the current plan set so any outstanding question can be traced to a particular room and document.
For a booking enquiry, send your Research address, the rooms lined first, the plasterboard start date, the builder's contact details and any outstanding plans or scope questions. Note what is already covered and what work is still due. That creates a room-by-room cover-up record before lining, with a separate list of items that need builder or practitioner input. If your concern relates to a covered area, say so at the outset and share any earlier photos to help determine what could still be usefully reviewed.
References
Ask ClearScope about your property
Send the site address, the current stage, your available plans and the builder’s timing for the next work.
Request an inspection