Pre-Purchase Building Inspections in Viewbank
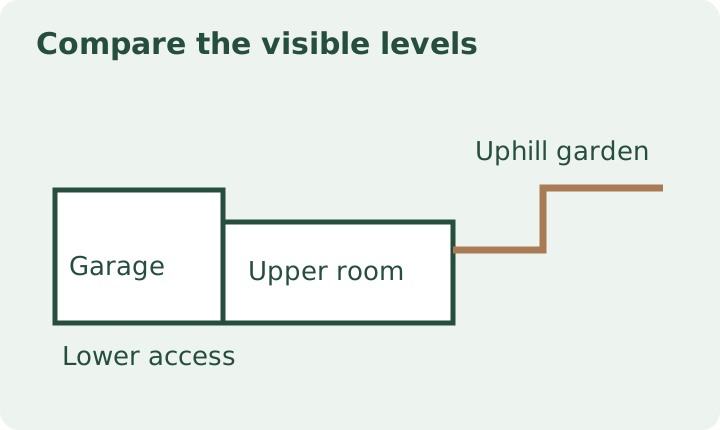
You are considering a Viewbank home with an uphill driveway and a backyard that drops away behind the living room. At the open for inspection the garage looked dry, but the seller’s storage blocked one wall and you could not see behind the garden bed. On a sloping Viewbank block, plan to inspect where the land meets the house at both levels. Before setting your offer, work out which parts of the site need a closer look and which questions need records or advice beyond a building inspection.
Use the local evidence to ask a better question
Banyule Council’s Neighbourhood Character Strategy describes rolling terrain and the Yarra River floodplain in its Bush Woodland 1 precinct, which includes sections of Viewbank and Lower Plenty. That is evidence about the setting of a defined precinct. Look up the exact address before drawing any conclusion about a house. Viewbank has different streets, levels and property arrangements. The description cannot establish the slope, drainage history or flood exposure of the particular home you are buying.
Start with the site you can see. Can you walk from the street to the back without changing levels? Does the lower part of the home open onto a path, deck or garden? Where does the uphill side stop being visible because of a boundary, garden wall or garage? The Melbourne pre-purchase inspection service can help you set an accessible inspection scope around those specific features. The address and what the agent can open are much more useful than asking for a generic check of a hilly block.
Follow the outside ground around the building
From a permitted position, note where the pavement rises towards a door and where the path changes direction beside the wall. Walk the side passage only if the agent permits access and the surface is safe. Look for a location where paving, garden soil or a retaining element makes the base of a wall difficult to see. Ask whether that condition is visible around the whole building or only on one side. Establishing which portions can be compared helps you distinguish an isolated question from one that needs a wider inspection.
A low doorway, a grate in front of the garage and stains on nearby finishes can be recorded independently. They may occur together without sharing a cause. A stormwater pit might be visible without any view of where its outlet leads. Garden drainage may have been added after a landscaping change. The buyer’s guide to drainage around the home offers more examples of conditions you can discuss from accessible ground. Bring photos or a sketch to the inspection conversation if you have permission to take them.
Check the step between the upper and lower rooms
Go back inside and locate the same side of the house. A lower garage may share a wall with a hallway or storage room, or be set forward of the habitable rooms. The location of a mark beside a doorway matters because the outside conditions at that corner might differ from those behind the garage. If there is a difference in finish or recent painting, record where it occurs. Finish changes can reflect ordinary decorating as easily as a previous repair. Ask what work was done, when it was done and whether any photographs show the condition beforehand.
A stair between rooms can also make it harder to understand the way the floor is supported. The area visible from a low external opening may extend under an earlier part of the house while the extension sits on a different system. Ask where the subfloor access is and whether storage can be moved before the booking. The guide to roof-space and subfloor inspection limits explains why an access opening and a complete view are two different things. Arrange permissions before the deadline and keep the resulting view limits on your list of outstanding questions.
Treat retaining structures as a separate scope decision
If a wall retains the higher garden beside the garage, work out which ground it retains and whether the accessible face is fully visible. A garden wall at the street and the higher ground immediately beside a living space can carry different consequences if their condition is uncertain. Note how close each is to the house, whether it is shared or near a boundary, and what records the seller can provide. The guide to retaining walls on sloping blocks explains how to frame those questions without guessing about ownership or structural capacity.
Ask what the agreed building inspection scope includes. A wall may sit behind vegetation or have a face visible only from another property. A buyer can ask the selling agent what access is available, but neighbouring land requires separate permission. If an important retaining structure cannot be viewed adequately, discuss whether a targeted assessment can be arranged. A visual report can describe accessible evidence and explain where further advice is warranted. Engineering capacity, boundary position and concealed drainage need other evidence.
Separate address records from the condition you can see
Melbourne Water describes property information statements and flood level certificates that can provide address-related information. Ask your conveyancer or the relevant information provider what record fits the property and your timing. The map or certificate helps answer a different question from the condition inspection. For instance, a dry wall on a fine day does not answer a flood exposure question. A water mark inside does not by itself establish flooding. Link the information back to the address, affected area and date of any documented event.
If previous water entry is disclosed, ask for records of any repairs and any advice received about the source. An invoice that identifies where work was done is more informative than a statement that the house was dry after painting. A buyer can consider that information alongside the visible condition and ask what still needs checking. The guide to flood history and water marks explains how records and visible clues work together. Consumer Affairs Victoria also places professional inspections within the wider buying due diligence process. Allow time for your conveyancer, insurance provider or the relevant authority to address questions in their own scope.
An illustrative purchase decision
Imagine a split-level house with a driveway that falls to the garage, a garden bed outside the lower hallway and a short wall holding the upper lawn. Inside the garage you see an uneven paint finish on one side, but storage blocks the lower corner. The agent tells you it was repainted last winter. The uphill garden bed and retaining wall cannot be viewed continuously from inside the property. At this point you have a reported painting date, an observation about a finish and two areas of incomplete access.
In that illustrative example, you could ask the agent to make the garage wall available and confirm access to the side passage. You can also ask for photographs and any invoice describing the painting or drainage work. If the inspection records a visible moisture concern adjacent to the garden bed, consider advice about that wall and its drainage rather than assuming the driveway was the source. If the report finds no related visible concern but the previous history is unclear, decide how important the remaining uncertainty is before committing. A comparison with examples of how inspection findings are presented can help you understand the difference between a condition note, a limitation and a recommendation.
Put the right inspection questions in the booking
Send the address, your purchase deadline and a brief description of how the property changes level. Say which areas matter most, such as the lower garage, uphill passage or wall behind the garden. Ask the agent to confirm which doors and hatches can be opened and whether any important areas will remain obstructed. If you have earlier photos or repair records, make clear which wall or room they relate to. You can help the inspector draw comparisons by identifying the same locations on a sketch or floor plan.
Before the deadline, review each important question to see whether it has an answer from the visual site visit, an address-specific record or a specialist. For example, you may have an accessible view of the garage wall but still need a stormwater contractor to trace an outlet. You may have obtained a record for the address but still need to know whether the higher garden wall can be included in the visit. Decide which further steps matter to the purchase itself and which can wait until you have an opportunity to plan ordinary maintenance. That gives you a practical way to use the inspection even when the property has levels, landscaping and access limits that cannot be fully resolved in one visit.
When you speak to the agent, describe the exact route you need rather than asking for general access. For instance, say you want to compare the inside corner at the lower hallway with the outside wall behind the bed, and ask whether a locked gate separates those two places. If the gate can be unlocked but a narrow stair is unsuitable, arrange for the inspector to note that limit and identify any alternative viewpoint that can be used safely. Bring the question forward if the contract timing leaves little room for a second visit.
A useful decision at the end is whether a condition can be accepted as observed, whether the remaining uncertainty affects the purchase, or whether the scope needs to expand. A photograph of a dry garage and a council precinct map can both help you prepare. Neither answers whether a damp finish recurs in wet weather. Write down what would change your decision and who could supply that missing evidence, whether that is the agent with dated records, an inspector with a closer accessible view or a specialist with a separate investigation.
References
Ask ClearScope about your property
Send the property address, your buying deadline and the areas you want checked.
Request an inspection