Slab Stage Inspections in Balwyn North
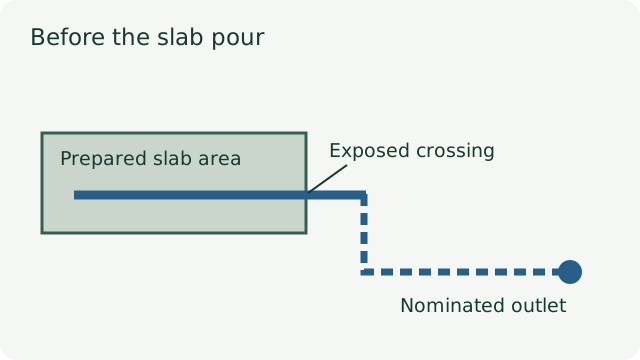
The concrete booking is in, but the drainage sketch the plumber has on site shows a different route to the one in your drawing pack. On a Balwyn North build, that discrepancy is worth clearing up while you can still see the slab edge and the pipe entries. Put the current slab drawing beside the stormwater design and ask the builder which connections, sleeves and crossings are actually part of this pour. The best moment for an independent inspection is when the agreed areas are ready to view and the relevant details are still exposed. There may be more than one such moment.
Start with the Boroondara discharge advice
City of Boroondara describes the legal point of discharge as the point where stormwater from a property enters the council drainage network. Council also distinguishes that network from the sewer and explains that groundwater is a separate management issue. This is the local evidence for asking for the property-specific discharge advice early. Council identifies Koonung Creek Reserve in Balwyn North, and its wider flood modelling work shows why a street or suburb name alone is too broad to establish the drainage constraints on a particular block. Use the actual lot information and project records even if a nearby build looks similar.
Ask for the current discharge advice, the drawings that apply to this work and any conditions that the builder and plumber have been told to follow. Each record has a different job. The advice identifies the discharge arrangement. The drainage drawing translates that into an on-site layout. The slab drawing sets out the structural and construction details. The private inspector can use that bundle to explain visible discrepancies and ask who should resolve them. A Melbourne slab stage inspection checks exposed preparation against its agreed scope. Address-specific drainage design and authority acceptance sit with the relevant professionals.
Mark the points that could be lost during the pour
Start with the house plan facing the same way as the site. On the drawing, mark the front boundary, garage side and any stepped edge. Then ask the builder which line runs below or beside the concrete, which items will still be visible after stripping and where a pipe passes through a structural detail. A trench outside the formwork may be accessible later. A sleeve or crossing within the pour can lose its context when the concrete goes in. Give the inspector the location and drawing reference rather than just saying there is a pipe at the rear.
At the same time, ask which line is stormwater. A cluster of pipes can include different services, and appearance alone may be an unreliable way to identify which connection goes where. An identification label from the plumber and a drawing reference give the observation a useful context. If work has already been covered, ask for earlier photographs that show where they were taken and which revision applied. The pre-pour inspection timing guide explains how to coordinate readiness. The drain camera guide covers a separate scope when a concealed line needs its own investigation.
Reconcile what the documents call finished
A drawing may show levels for the structural slab, driveway, garden surface and drainage separately. They answer different questions. Have the builder identify the reference level being used and point out which proposed external surfaces will be installed later. An apparent height difference in a photograph has limited meaning if the ground nearby is only at a temporary excavation level. Similarly, a line drawn beside the slab may look simple on plan until it meets a step, a retaining detail or a ramp in section. A current section or a written clarification from the designer can make the interface much easier to follow.
Pay attention to revisions when the documents disagree. A clouded change to one penetration on the slab drawing can affect how the plumber routes a line around an edge. A redraw of an external pit might change where the line reaches the boundary without altering the slab itself. Ask the builder which trades received the new details and whether any work was completed to the earlier set. The guide to slab-edge alignment helps explain why a recognisable reference point matters when comparing visible work with drawings. Record the revision and location together so a reply can address the actual point.
Decide which checks to arrange independently
A private slab-stage visit focuses on conditions available to inspect safely on that day. Depending on readiness and scope, those might include visible formwork, reinforcement, vapour barrier and where penetrations enter the prepared area. The common slab-stage findings guide gives useful examples of items that may be exposed. A surface observation of a pipe cannot verify where the hidden length runs, what is inside it or how the completed drainage system performs. Ask the plumber what testing is appropriate for the installation and who keeps the record. Where a structural detail is affected, direct the question to the engineer through the builder.
The Building and Plumbing Commission explains the role of the relevant building surveyor and the mandatory notification stages that apply to a building permit. Ask your builder how their statutory sequence will run and who will be available to discuss independent observations while the work is exposed. If an issue needs a decision before concealment, make that timing clear when you pass it on. A private observation can help the builder target a question, while authority, surveyor or designer decisions still need to come from the person responsible for them. Ask which outstanding decisions affect the planned pour rather than assuming a general inspection resolves each one.
Walk through a practical example
Illustrative scenario. A Balwyn North owner sees a capped pipe beside the garage edge during a supervised visit. The stormwater drawing shows a route running out towards a side boundary, while the slab plan shows a crossing in the same area. The owner cannot tell whether the cap is part of either detail. A useful enquiry begins with a photo from an authorised position, a wider view showing the garage edge and a marked excerpt from each drawing. The question is which pipe it is, who can identify it and whether the affected part will be hidden by the proposed work.
The builder checks with the plumber and confirms that one visible pipe is a different service. The stormwater connection is still accessible outside the edge. The designer is asked whether the change seen in the drawing set affects anything within the concrete. The inspection report can then record the visible condition, which drawing was compared and what was unresolved on the day. In this example, the original photo raised a real coordination question even though the visible cap turned out to be unrelated. Leaving those details separate helps prevent a vague request to fix the drainage from being passed around without an owner.
Save records you can use at later stages
Collect photos with locations, written replies and the final drawing revision in the same folder. If work was changed during preparation, ask for the revision or written direction that records what changed. Save the plumber's records alongside the council advice, while keeping their purposes clear. Later, when paving, downpipes or pits are installed, you can ask the builder to identify which earlier provisions those items connect to. The handover stormwater guide covers completed drainage questions that cannot all be answered at the slab stage.
Useful photos have context. One wide view can show the garage and the orientation of the pipe. A second view can show the exposed detail without losing its relationship to the edge. If the builder provides a drawing overlay or annotates a photo, include the date and the drawing revision. A later photograph showing finished concrete is valuable for documenting the stage but gives limited information about what was present beforehand. Before progressing to the frame stage inspection, tell the inspector about any outstanding questions carried forward. Some will need the builder's records or a specialist response, even if the frame visit proceeds.
Set up the visit around the actual work sequence
For a Balwyn North slab inspection, send the address, proposed pour date, the latest drawings and a note about when the builder expects the relevant area to be exposed. Ask whether one visit can see the details you care about or whether any work is being covered in a separate sequence. The discharge point belongs in the paperwork before the pipe route disappears. That is particularly useful when different trades install different parts of the drainage system and there is a gap between slab preparation and the completion of external works.
Confirm safe access through the builder and send photographs they have already taken if access is restricted. A useful booking note says which interface you want looked at and gives its plan reference. If the paperwork is incomplete, tell the inspector which documents are outstanding and what decision the builder expects to make before the pour. When the record finally comes through, check it against the current scope and keep it with the photos and written replies. That way, the inspection can describe what was visible at the time and identify what needs to be answered by the plumber, designer or authority before the relevant work goes ahead.
A short timeline often makes the discussion easier. List the last day the trench will be open, when reinforcement is expected to be ready, when the relevant building surveyor has been notified and when the builder needs decisions about any changes. Then compare those times with inspector availability. If the dates do not line up, ask the builder and inspector which details they can still record safely and which records they will need from the trades. If the project team changes the pour date, use the same timeline to identify which parts of the inspection plan need to change with it. Keep the final record specific enough that a person joining the job later can locate the observed item.
Before leaving the booking discussion, agree who will receive the findings and how urgent items should be communicated. Give the builder enough information to identify the location quickly. If the inspector can only see part of a connection, record that boundary so the plumber can address the rest.
References
Arrange a Balwyn North slab inspection
Share the address, latest drawings, expected pour date and the areas to be covered first.
Request an inspection