Warrandyte Lock-Up Inspections for New Homes With Bushfire Details
Your builder is about to finish the external cladding on a new home in Warrandyte, and the approved drawings include bushfire construction details. Which details are ready to check now, which will disappear next week, and which can only be seen once the fit-off is complete? An independent lock-up inspection is most useful when it follows the work at the property. The best booking date may come from asking when a particular junction will close, rather than waiting for an invoice marked lock-up.
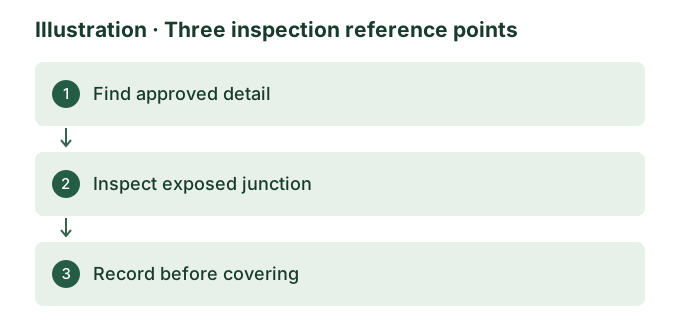
Check the Warrandyte address and project documents
Manningham Council’s fire management plan describes Warrandyte as part of the municipality’s eastern interface area and maps bushfire planning and building controls at a municipal scale. The Manningham Planning Scheme also names Warrandyte in a schedule to the Bushfire Management Overlay. Those sources explain why a local homeowner should check the project paperwork early. To find out what applies to your project, start with the address in VicPlan and use your own approvals and building surveyor’s advice. Local mapping or a neighbour’s report cannot establish the construction detail for your house.
Planning Victoria distinguishes a designated Bushfire Prone Area, mapped under the building system, from the Bushfire Management Overlay, a planning control. A planning decision may address measures such as access, water supply and vegetation management. Construction requirements are considered through the building permit process. Ask the relevant building surveyor to confirm which documents govern your approved build and ask the project team for any site-specific bushfire assessment and construction notes. A Bushfire Attack Level describes potential exposure. It does not tell the inspector what material is behind a completed junction or establish how the house will perform in a fire.
For the visit, create a small document set with the applicable approved elevations, relevant sections, window and door schedule and the details for the locations in question. Put the revision and date beside each file. If the builder has proposed a substitution, ask for the current approval or written design response. The guide to documents for a stage inspection explains how to identify the drawing that applies to a specific location. It is much easier to review a rear return with a marked drawing and a known revision than to resolve it from an unlabelled photo forwarded from a supplier.
Book around the junction and the next trade
Ask your builder to name the next work that would conceal or restrict access to the detail you want checked. External cladding can progress across different elevations on different days. On a sloping site, the upper wall may only be accessible while approved scaffold is in place, even though lower parts of the house remain visible from ground level. Confirm which work will be in place on the visit date, when the next trade will follow, and which safe viewing positions the builder can provide. The Melbourne lock-up stage inspection service explains what a broader stage visit can cover.
Some questions can be answered while the work is open. For instance, if the drawings show a specified closure behind a later trim, ask when the closure will be installed and when the trim will go on. Other questions may be better addressed once the assembly is complete, such as whether the proposed screen has actually been fitted at the opening identified in the schedule. Ask the builder which items can be reviewed together. If the dates differ, decide whether a targeted return visit or clear construction photographs will help with the remaining item. The stage inspection timing guide can help you frame that conversation.
An independent visit provides a record for you and your builder. Keep it separate in your programme from the mandatory inspections organised under the building permit. Confirm those with the builder and relevant building surveyor. Set the independent appointment through the site supervisor and follow the site access arrangements. Share the list of priority locations in advance, especially if access equipment or a particular stage of work is needed to view them. An inspection from a safe position can only record what that position allows the inspector to see.
Start with what can be seen at each interface
Look at the interface as an assembly, using the approved detail that applies to it. A window opening, for example, brings together the window unit, surrounding cladding and the detail that finishes the edge. The inspection may record visible product identification, the configuration of the accessible edge and where the trim already covers the surrounding layers. The window installation guide offers context for looking at the unit and its installation together. In a bushfire project, identification and evidence for the specified assembly can matter as much as the appearance of the opening.
An eave return or roof-to-wall transition can likewise involve several trades. If the project documents show a particular closure at an eave, make sure the photograph identifies the elevation, the return and the stage of installation. A photograph showing a neat lining may show that the surface is finished. It will leave the concealed edge unanswered unless the original work was photographed or otherwise documented before cover. The eaves and soffit guide explains how to describe the visible assembly and its interfaces.
At a wall penetration, ask which drawing or detail applies and which trade is responsible for the final treatment. A gap may be an unfinished installation, an intentional opening or a departure that the builder and designer need to resolve. Keep those possibilities separate until the specific opening has been identified. There can also be other functions at the same detail, such as drainage or service access, so the intended treatment should be confirmed before anyone proposes filling an opening. See the guide to service penetrations before covering for how to record the location and the layers that become hidden.
An illustrative example of a changed louvre
Imagine a new house with a rear wall that will be enclosed before the builder finishes the adjacent elevation. The approved detail identifies a particular vent assembly at one opening. The builder sends a product sheet for a different louvre, but the sheet gives a range name and no detail linking the installed unit and surround to the project. The rear scaffold is due to come down shortly. The useful question is which parts can be verified now and what evidence is needed to resolve the proposed change.
A visit could document the opening location, the visible label if one can be read, and which sections of the surrounding junction can be seen. It could also record that a later trade has yet to finish the edge. The owner can then ask the builder for the exact product reference, installation information and the design team’s written response against the current approved detail. If the variation affects approval, the project team should take it to the relevant building surveyor. A supplier description alone gives too little information to decide whether the specified assembly has been delivered.
Suppose the builder produces a current detail and matching product evidence the following day. That would resolve which assembly the team intends to install. It may still leave the question of how it was fitted. A dated photograph keyed to that opening, captured before the trim goes on, can add evidence of the visible work at that point. If the necessary surface is already hidden, record the limitation and agree with the project team whether the outstanding question warrants further access. That decision depends on what is unresolved and who needs to verify it.
Give the builder a record they can respond to
A useful report item brings together the location, visible condition, relevant project reference and next question. For example, the detail could be identified as the rear laundry vent on the south elevation, with part of its perimeter visible and the western edge already covered. Add the detail reference and state what evidence would clarify that edge. This makes the record useful to the supervisor when arranging a response and to you when checking whether the response answers the concern. The ClearScope report examples show how locations and observations can be set out.
Sort follow-up items by when they can reasonably be checked. A closure that will be concealed this week needs a quick conversation. A fitting that has yet to arrive can be recorded as pending and checked once installed. Where the builder has supplied evidence, link it to the specific item rather than keeping all the photos together without locations. The guide to reinspection before concealment explains how to follow up a rectification while the relevant work is still visible.
If a finished junction can no longer be viewed, record what was visible and what evidence is available from earlier work. Avoid asking an inspector to draw a conclusion about an unseen section solely from the appearance of a nearby one. Two openings on the same elevation may have different details or installation sequences. Work through the appropriate approval or design contact when the question turns on acceptance of a change, and keep the answer beside the photo and drawing reference.
Keep a copy of the final drawing reference with the builder’s response. If your next inspection is at handover, send that record to the inspector and identify any related work that should still be visible. A product substitution can affect more than one opening, so ask which locations the change covers. A separate record for each opening avoids assuming that a photo from the rear wall also applies to the side elevation.
Arrange a Warrandyte lock-up inspection
Send the Warrandyte site address, the builder’s programme, your priority elevation or opening, the current relevant drawing and the date when access may change. Mention if scaffold, temporary fencing or other site arrangements limit where an inspector can stand. If you are organising inspections for the whole build, the Eltham stage planning guide explains the broader principle of scheduling around work that becomes concealed. For Warrandyte lock-up enquiries, the useful extra step is to bring the specific bushfire envelope detail and its installation sequence into that schedule.
Before booking, confirm what the stage visit can cover and which questions require separate advice. An independent building inspection can document agreed accessible work and help you put specific questions to the builder. A formal bushfire assessment, approval of design changes and statutory inspections belong with the appropriate project professionals. This lets you use the visit to establish what is visible before the next trade arrives and maintain a clear list of evidence still to obtain.