Knockdown Rebuilds and Restrictive Covenants in Victoria
Check the title before you commit to a design
You've found a replacement home design that fits the way your family wants to live, and the builder is ready to start pricing. Before locking in the facade, paying for detailed drawings or scheduling demolition, check whether a restrictive covenant affects the land. The fact that an existing home is already on the block tells you little about which replacement design the covenant allows. Its wording and how that wording applies to your proposal are what your advisers need to review.
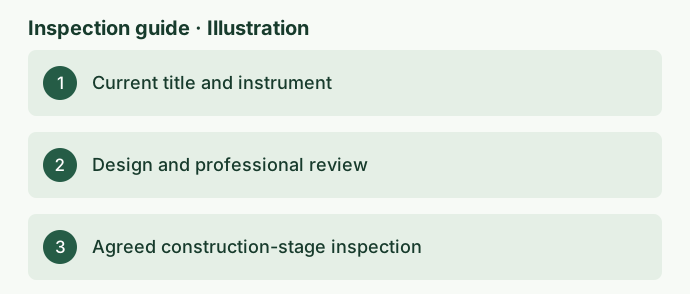
Put a title and covenant review before design commitment. Request a current title search, the relevant plan and a copy of any instrument identified as a restriction. Give those records to a property lawyer alongside a clear sketch of the proposal. While the review is under way, ask the designer which choices can stay flexible. That may be enough to keep useful design work moving without paying to resolve the same decision twice.
For a knockdown-rebuild, this check sits alongside physical feasibility. Our guide to retaining a tree before fixing the footprint looks at a separate reason to keep early drawings flexible. A tree assessment can alter where a house fits. A covenant review can affect whether the proposed design or development can proceed as drawn. Keep each finding attached to its source so the team can resolve both without confusing them.
Read the full instrument with the plan
Land Use Victoria describes the register search statement as a record of current information for the relevant title. It includes the land description and recorded encumbrances. An instrument search can supply a copy of the recorded document. The short entry on the title is a pointer. A restriction's operative wording, exceptions or references to plans may be elsewhere in the document, so give your adviser the complete pages rather than a screenshot of the entry.
Match the lot and plan details across the documents. A street address is convenient for the initial search, but ask your adviser to check that the results identify the land affected by your design. If the proposed work spans more than one parcel, provide the material for each affected title. This gives the adviser a way to link the words in the instrument to the land on the drawings and flag any records they still need.
Keep the search date, plan reference and instrument number in the project folder. Email the designer an annotated copy of the relevant drawing once professional advice identifies a design issue. Use the revision number when asking for an answer. A response based on a detached single dwelling sketch may need to be revisited if the proposal later includes a second dwelling or if a material specification changes. Version control makes it easier to see when the advice and the design have parted company.
Translate the design brief into a question
Planning Victoria describes restrictive covenants as private arrangements between landowners that can limit use or development. A covenant might deal with the number of dwellings or the materials used for buildings or fences. The examples explain why it is worth reading the instrument early. Whether any of them applies to your property or design depends on the documents and professional interpretation. Avoid drawing a conclusion from the age of the covenant or what you can see on a nearby site.
Give your lawyer a short description of the intended dwelling or dwellings, the location of proposed buildings and the key external materials if relevant. Add the latest elevations and site plan. Ask them to identify the clauses that matter to those choices, any further evidence needed and who should help assess the options. Then give the designer the resulting design questions, such as whether changing one nominated material would resolve the concern identified in the advice.
Keep planning controls, title restrictions and construction constraints as separate lines in the project brief. A planning assessment may raise different issues from the title review, and a physical check may change the design even when both document reviews are favourable. For example, site levels, stormwater and retaining walls can affect how a preferred footprint fits the block. Ask each adviser to identify the assumption their work depends on so one favourable answer cannot be mistaken for approval of the whole project.
Decide what to commit to and when
If professional advice supports the current concept, record the design revision that was reviewed and carry the relevant assumptions forward into pricing. If an adjustment appears feasible, ask the designer for a marked-up option and confirm with your lawyer that it answers the issue before obtaining revised quotes. Where the choice depends on varying or removing a covenant, ask the lawyer and relevant council about the available processes, uncertainty and sequence before making financial commitments that depend on a particular outcome.
Planning Victoria sets out possible routes for covenant removal or variation, including a court application, a planning permit process or a planning scheme amendment. Its planning permits guide also explains the restrictions on granting a permit that would authorise a breach of a registered restrictive covenant and how a decision to allow removal or variation can affect that process. The pathway and its prospects depend on the circumstances. Ask your advisers to explain the route for your proposal and the decision point before which demolition or design commitments should wait.
Separate preliminary services from the later commitments in your conversation with the builder. Obtain the written description of what preliminary fees cover, which drawings or reports you receive and which assumptions the price depends on. If the covenant review changes the concept, you can then ask which work remains usable. Keep a record of which decisions are still open and consult your own legal adviser about any proposed agreement you do not understand.
Illustrative scenario with a material change
Imagine a household plans to replace an ageing weatherboard home with a single two-storey dwelling. The first estimate includes lightweight cladding on one elevation. A title entry points to an instrument that contains wording about external materials. The family can take the full instrument, its plan and the facade drawings to a property lawyer. The lawyer can ask for further records or clarify which parts of the design warrant attention before the family treats the initial price as settled.
If advice points to a material change, the designer can review the effect on the wall assembly, elevations and energy assessment, and the builder can reprice the coordinated option. If the family would prefer to keep the original appearance, the lawyer and council can explain what further steps that proposal may involve. A local house with visually similar cladding does not settle the family's question because the other property may have different title records, approvals or construction details.
A separate site concern might appear at the same time, such as uncertainty about where the old underground services run. Keep that investigation open even after the material decision has been made. Our guide to existing services before slab works explains the physical questions to raise before work conceals the area. The two decisions need different people, evidence and follow-up dates.
Where the owner is still choosing between a standard plan and a custom option, send both concepts for review if their assumptions differ. A response limited to one design can be useful for comparing options, provided everyone knows which drawings were considered. Ask the designer to identify any drawings that were only sales illustrations and supply dimensioned material when it becomes available. Early feedback helps decide which concept to develop, while the final coordinated design may still need its own review.
If the existing house is occupied, include that fact when considering timing. Decisions about moving out, booking demolition or arranging temporary accommodation can become expensive to unwind. Record the decisions that depend on a legal or planning answer alongside the steps that can proceed independently, such as getting the current title and commissioning an appropriate site assessment.
Hand the resolved design into construction
An independent building inspection looks at accessible construction conditions within the agreed scope and against relevant project documents where available. A site inspector cannot determine the legal effect of a restrictive covenant, guarantee approval or certify that private rights have been resolved. Share the final drawing revision and any approved building details with the inspector once the project moves into construction. That keeps a field observation tied to the version the builder is working from.
If you want a record of neighbouring conditions before demolition, discuss access and timing early. A dilapidation inspection records visible conditions within a separate agreed scope. It is a different deliverable from a stage inspection of the replacement home. Ask the builder when demolition, excavation and construction stages are expected so each visit can be planned for the evidence it is intended to capture.
For the replacement build, contact the inspector before the work you want reviewed is covered. For example, a slab-stage inspection can be scheduled around the relevant exposed works and builder-authorised access. A later frame-stage inspection has its own timing and scope. Give the inspector your planned stage, property address, builder contact and drawing revision, and confirm how access will work before booking.
The most useful record at this handoff is a short timeline showing when the title and instrument were obtained, which concept was reviewed, when the designer updated it and which drawing revision was released to site. Keep the advice and supporting records in the private project file. Supply the inspector with the documents relevant to the agreed inspection and discuss any physical consequence you want checked while the work remains visible.
Start with the document that is missing. If you have a title entry but no instrument, order the instrument before asking for a definite design answer. If you already have professional advice but the drawings have changed, send the revised drawings back for review. Once the design and approvals are ready and the builder has a construction programme, get in touch to work out which stage inspection fits the question you want answered.
References
Ask ClearScope about your property
Send the site address, the current stage, your available plans and the builder’s timing for the next work.
Request an inspection