Knockdown Rebuild — Can You Keep the Tree and Still Build the House?
You want to replace the house but keep the shade tree near the driveway. The plan shows it outside the new walls, so it looks as if both can fit. Before you accept the footprint, check whether the project can also fit the demolition route, temporary access, trenches, changes in level and the working space around the new house. The tree on a concept drawing tells you where the trunk is meant to be. The area that needs consideration can extend beyond that mark. A written decision before the demolition quote makes it easier to see what is being retained and what every contractor is pricing.
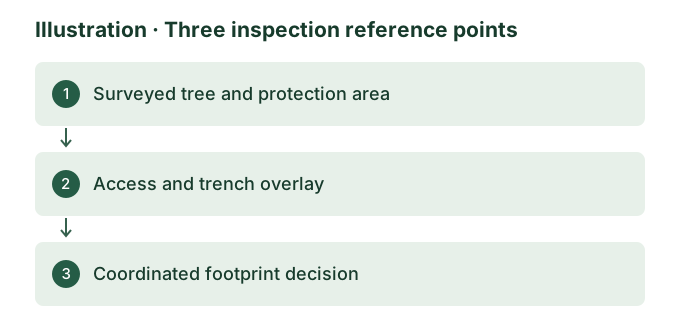
Identify the tree on the plans and on the ground
Give the tree a reference that can carry through from concept to construction. A label such as T1 works if the survey, arborist report and site plan all identify the same tree. Ask the designer what survey information the footprint is based on. A phone photograph is useful context, but it may hide the relationship between the tree, the actual boundary and an adjacent drive. The survey and arborist information give the project team separate pieces of evidence about position and what the tree may need.
Include adjoining trees when they are relevant to the design or access route and make clear where the trunk sits. Do not infer ownership from the fence alone. If the boundary position matters to the proposal, get the relevant survey advice. Our guide to protecting neighbouring property during a rebuild explains why boundary structures and access need their own record. Keeping the tree information on that same coordinated set of drawings can help spot a conflict before the neighbour receives plans with a different version of the project.
Ask the planning question before you commit to a drawing
Start with the Planning Victoria property report to see which zone and overlays are recorded against the address. Take those results and the tree reference to the council or your planning adviser. Ask what planning provisions and any relevant local controls need to be considered for the proposed removal, pruning, retention or development near the tree. Planning Victoria’s tree canopy guidance explains the operation of a canopy-tree provision within its stated scope. Its applicability and exemptions depend on the actual proposal and site. Confirm the current controls and any permit conditions for your property through the relevant authority.
Ask the arborist and designer to work with the current proposal. An old report commissioned for a different footprint may still tell you something about the tree’s history. Check its date and drawings before anyone treats it as advice on where the new trench or garage wall can go. Nillumbik Shire Council’s guidance on arborist reports illustrates the kind of documentation a council may require, including identifying the trees to be retained and mapping protection areas. Use your own council’s requirements for the submission and ask how endorsed drawings and conditions will be issued to the site team.
Overlay the working area on the footprint
Ask for one drawing that shows the relevant protection areas and the activities closest to them. Start with the existing house and access, then add demolition access, the proposed footing lines, any retaining work and the service routes. Mark provisional lines as provisional. When you add temporary equipment movement and storage, show which areas have to remain available for the arborist’s protection measures and which areas the builder proposes to use. The result is a coordination drawing the builder can question and price.
For example, a footing outline can clear the marked area while a cut for the driveway or retaining wall crosses it. Discuss finished levels and the temporary excavation profile as separate things. The site levels and retaining walls guide gives useful background on how those drawings relate to each other. Take the updated civil or landscape information back to the arborist if it changes the arrangement they reviewed. One plan revision can affect more than the part that looks different from the street.
Compare design options before locking the build scope
A conflict can lead to a change in the house position, a different driveway arrangement, a revised service alignment or a request for a site-specific construction detail. Ask what each option means for the plan, approvals, access, cost and programme. An arborist can advise on tree impacts and appropriate protection. An engineer can assess the footing and structural implications of a design change. The designer and builder can say how the changed detail will work in the sequence of construction. When advice from different disciplines arrives on different drawings, ask for those drawings to be reconciled before the builder quotes the final arrangement.
Buried infrastructure can force the discussion back open even if the design drawings looked coordinated. Ask what is confirmed about existing service routes, what is inferred from records and what evidence will be available after demolition. The guide to existing services before the new slab explains that evidence handover. If a route is provisional, identify the decision that must be made before trenching and who is responsible for it. This gives the builder a clear way to pause and seek direction if the existing service is found elsewhere.
An illustrative example of a buildable footprint
Imagine the owner wants to retain a front tree on the side of the block with the existing crossover. The new living room clears the area marked by the arborist, but the proposed new stormwater trench and the demolition truck’s approach both pass nearby. The builder’s first price assumes the crossover will be used throughout. The arborist report refers to a version of the plan with the original drive removed early. Each document may be reasonable on its own terms. Together they leave a gap about how the project will work.
Put both assumptions on the same drawing and schedule. Ask the builder where the truck and machine movements actually need to occur, ask the civil designer what options there are for the trench, and get the arborist to review those options. If the solution changes where demolition equipment enters, ask the demolition contractor to confirm it can work with that route and who will install and maintain the protection before work starts. Where retaining part of a driveway, wall or building feature becomes part of the solution, the guide to retained structures during rebuilds explains how to define its scope and verify the handover.
Make protection a handover item between contractors
Specify who will arrange any required protection and confirm the applicable detail before the first activity that could disturb the area. If the demolition contractor finishes before the new builder takes control of the site, agree who checks and maintains the protection during the gap. Send each contractor the endorsed plan and any specific arborist instructions that apply to their work. Use a dated site photograph and a drawing revision reference so later teams can tell what was in place at the handover and which plan it relates to.
A record of visible protection at a given date is useful because arrangements can change between visits. It does not determine how a tree’s condition may respond over time or prove what happened outside the observed period. If the adjoining owner’s pavement, wall or driveway is a separate concern, the dilapidation reporting service explains how a visual condition record can help with a later comparison. Keep that scope separate from any arborist assessment of the tree and from any protection work process administered through the building surveyor.
Place the stage inspection where it can answer a question
Decide what you want an independent new-build inspection to establish. During the slab stage, relevant visual questions could include whether the accessible work matches the current drawing in the area available to view and what information is missing where an authorised footing detail changes. Any opinion about the tree’s response or protection plan implementation that requires arboricultural expertise belongs with the arborist. Tell the inspection provider what that practitioner has been asked to verify so the building and arboricultural findings are kept distinct.
Time any inspection around access, visibility and the actual work programme. If the relevant edge has been formed and a later operation will conceal the area, send the proposed dates and ask what can be assessed safely before that operation. Bring the current marked-up drawings and any relevant designer correspondence. The new-build stage inspection document guide helps identify which revisions and supporting details belong in the brief. Earlier photographs can supplement the inspection record where work is already concealed, provided the location and date can be identified. A photo of one trench does not establish conditions across other parts of the site.
Write down what has to be true before you proceed
Summarise the decision in terms the next person can check. For instance, a chosen footprint might depend on planning approval where required, an arborist’s review of a revised service alignment, and a builder’s confirmation that machinery can work from the agreed access route. List the current drawings and what is still provisional. Identify who needs to resolve each remaining issue and what activity depends on it. A short dated decision note prevents a verbal agreement about “keeping the tree” from being mistaken for agreement on a particular construction method.
Carry the note into the building contract discussion and the site programme. Ask how any unresolved assumptions are treated in the scope and what happens if an expected route or ground condition differs when exposed. Retention may depend on the work of designers, arborists, trades and contractors over several months, so a later detail change needs to reach everyone affected. For a new-build inspection enquiry, send the tree reference, current stage and plan revision, plus any specific area that will become difficult to see. That gives the inspector enough context to discuss whether the planned visit can answer the building question and what separate advice should remain with the project team.
Ask for the agreed drawing to reach trades who arrive after the slab and frame. A driveway contractor or landscaper may see a clear approach beside the tree and reasonably assume it is available for materials. If the approach is reserved, note the alternative in the site instructions and include a handover date for any change in the protection arrangements. Where the final landscape plan adds paving, changes surface levels or redirects water, send that drawing through the same review. The last work around the tree can bring back a conflict the earlier building design had resolved.