Pre-Purchase Inspections — Split-Level Homes: Stairs, Level Changes and Lower Rooms
A split-level home can suit a sloping Melbourne block beautifully, but changes in floor level create extra building questions. A step that feels awkward at an open inspection may relate to the stair arrangement, floor finishes, lighting or a later alteration. Before buying, it helps to separate the visible condition of those features from questions about design approval and your family's intended use.
A pre-purchase inspection can assess accessible building elements and identify concerns worth following up. Tell ClearScope about unexpected steps, loose handrails, uneven landings or a lower room that feels damp. This guide focuses on the connections between levels inside an existing home, rather than retaining-wall design or approval of a converted garage.
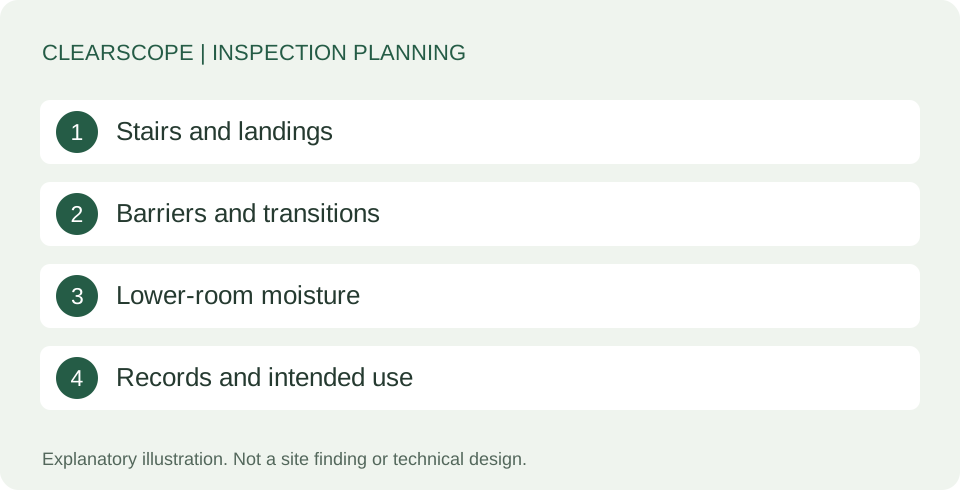
Walk the route people actually use
Start at the main entry and follow the everyday route to bedrooms, bathrooms and outdoor areas. Note where the level changes and whether each change is obvious. A short flight beside a busy kitchen and a stair behind a door create different practical concerns. Inspection findings are more useful when they identify the exact location and how the feature is used.
Do not conduct your own load test or deliberately shake a barrier. If a surface, tread or rail appears unstable, avoid using it until appropriate advice is obtained. The inspector's assessment remains subject to safe access. A limitation caused by an unsafe stair should be explained, including which upper or lower areas could not be reached.
Distinguish uneven floors from intentional levels
An intended step between rooms is different from a floor that slopes unexpectedly within a room. Drawings, changes in materials and the surrounding layout may help establish the intended arrangement, but appearance alone is not always decisive. Record both the location and the nature of the concern instead of describing the whole property as uneven.
The uneven-floor guide explains why associated signs and construction history matter. A visual inspection cannot establish footing adequacy beneath every level. If settlement or structural movement is suspected, a suitably qualified engineer may need to assess it. Do not assume that a floor covering will fix the cause of a change in level.
Check the condition of stairs and landings
Visible issues may include damaged treads, loose finishes, deteriorated edges or a landing obstructed by a door. The inspection should describe these in context. A worn carpet edge can create a practical problem without proving the supporting structure is defective; a new finish can also conceal the underlying stair construction.
An existing-home inspection is not a certificate that every dimension satisfies today's construction requirements. Assessment may need the building's age, alteration history, applicable rules and intended use. Ask the inspector to distinguish a visible safety concern from a documented compliance question. Detailed measurement, design assessment or certification should have an expressly agreed scope rather than being assumed from the word inspection.
Consider barriers and handrails separately
A handrail provides support along a route; a barrier helps protect an open edge. Some installations serve both functions, while others do not. Loose connections, missing sections or deteriorated material may be visible concerns. Their importance depends on the location and exposure, not simply the style or age of the home.
Children's needs and accessibility requirements may go beyond the limited condition assessment provided by a pre-purchase report. If these are central to your decision, seek appropriate design advice before assuming a straightforward alteration is possible. Avoid relying on furniture or a temporary gate as evidence that a permanent building issue has been resolved. Explain your intended use when seeking further advice.
Look at headroom and door conflicts
Low bulkheads, sloping ceilings and doors opening onto steps can affect how a route is used. An inspector may identify visible concerns and recommend more detailed assessment, but should not promise a complete accessibility audit unless that service is part of the agreement. Take note of the actual path rather than considering each element in isolation.
If you plan to change the stair, ask a designer or building surveyor about feasibility before purchasing on that assumption. Moving an opening may involve structural work, services and approvals. The renovation-observations guide explains why a physical inspection does not establish what alterations are legally permissible.
Give lower rooms a moisture context
Rooms partly below the surrounding ground can have different moisture conditions from the upper level. Visible stains, damaged skirtings, odours or recent lining work may warrant questions about drainage and previous water entry. None of these alone identifies the source. A lower room should not automatically be described as defective just because it is cooler or less exposed to sunlight.
The drainage guide for buyers connects external ground conditions with inspection questions. Buried drains, concealed wall waterproofing and conditions behind linings generally cannot be confirmed visually. If moisture concerns are significant, discuss a focused investigation and any separate plumbing or engineering advice rather than treating a dry visit as proof of performance during heavy rain.
Keep intended room use separate from condition
A lower-level room may be marketed as a study, bedroom, rumpus room or storage area. The inspection can address accessible building condition, while lawful use and approval records require separate checking. A comfortable-looking room, functioning light and attractive floor finish do not establish that the space was approved for the advertised purpose.
Ask your conveyancer and the relevant council or building surveyor about the records that matter. The converted-garage guide illustrates this distinction for another type of altered space. It should not be used to assume that every split-level room was converted. Keep the questions property-specific and record where information has not yet been obtained.
Ask about alterations between levels
Changed stair finishes, patched ceilings or inconsistent trim may reflect ordinary refurbishment or a more substantial alteration. Ask what work was done and whether drawings, permits or completion documents are available. An inspector can identify visible inconsistencies without attributing motive or determining the approval history from appearance alone.
The fresh-paint and repairs guide describes a neutral way to ask about recent work. Where a wall or floor opening has changed, hidden structural details may need specialist review. Your next step should respond to a particular uncertainty, such as the support around an altered stairwell, rather than a general demand to certify the entire house.
Plan access above and below
Split-level construction may have several roof or subfloor zones rather than one continuous accessible space. A hatch at one end of the building does not necessarily provide entry to every section. Narrow cavities, low clearance and changes in construction can prevent a complete view of framing or services.
Ask for limitations to be located by room or level where practical. The roof-space and subfloor access guide explains why safe access determines coverage. An inaccessible zone is an unknown, not proof of either damage or sound construction. If it affects a key decision, discuss a proportionate follow-up with permission from the owner.
Compare findings with your plans
Think about whether you intend to keep the layout, remove steps or combine rooms. The condition inspection can inform those plans, but it does not establish renovation feasibility or cost. A simple-looking change in level can be tied to the structure, drainage, services or the building's relationship with the site.
Bring significant ideas to a designer, building practitioner or engineer as appropriate before relying on them financially. Ask for the assumptions and exclusions in any preliminary advice. Your purchase decision should distinguish existing defects from optional improvements. A home may need no immediate structural repair while still requiring substantial work to meet your preferred layout or accessibility needs.
Use the report to prioritise next steps
A clear report should help separate a visible urgent concern, a maintenance task, an inaccessible area and a question requiring records or specialist advice. Those categories lead to different actions. Several minor finishing issues should not distract from an unresolved question about a stair opening or a damp lower wall.
Send ClearScope the property address, your deadline and the level changes that concern you. Include any available plans and photographs taken with permission. Review report examples, then agree the accessible areas and limitations before booking. The aim is a practical understanding of how the home connects and what further information you need before deciding to buy.
Think about lighting and visibility during everyday use
An empty, brightly lit open inspection can feel different from walking between levels at night with furniture in place. Note whether a level change is visually obvious and whether doors or room layouts make it easy to miss. These observations can inform your own suitability assessment while the inspector concentrates on the agreed building condition scope.
If better lighting, altered finishes or layout changes would be needed for your household, treat them as planned improvements and seek appropriate advice about feasibility and electrical work. They should not be used to disguise a damaged tread or loose barrier. Ask whether a proposed improvement addresses the actual concern or simply makes the area look more finished. This is especially useful where the property is attractive overall and small transitions are easy to overlook during a short visit.