Pre-Purchase Building Inspections in Heidelberg Heights
One Heidelberg Heights listing gives you a larger backyard and a house that has been opened up at the rear. The other is a newer townhouse with a tidy courtyard and a driveway past another dwelling. They might be in the same price range, but the questions you need answered before buying are different. For the house, you want to understand what changed and what you can still see at the join. For the townhouse, you want to know how water and access work where your lot meets the rest of the development. An independent pre-purchase building inspection can help you compare those uncertainties using the properties in front of you.
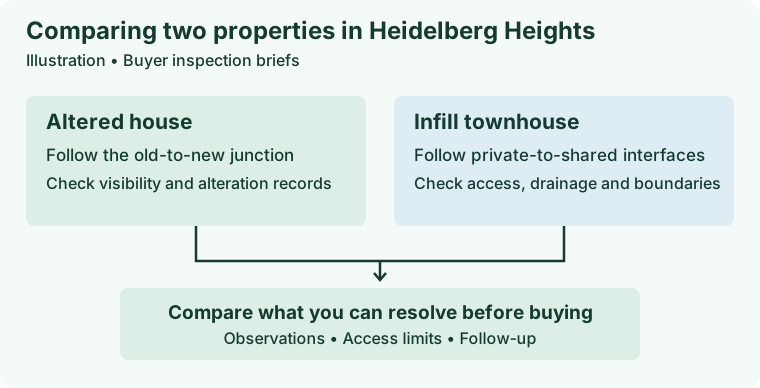
What makes this a Heidelberg Heights shortlist
Banyule's Neighbourhood Character Strategy describes Garden Suburban 6 as the hinterland part of the postcode 3081 Urban Design Framework area. It covers parts of Heidelberg Heights, Heidelberg West and Bellfield. Council describes established houses, many from the 1950s and 1960s within that precinct, alongside newer development ranging from single dwellings to multi-unit sites. That is a reason to ask what kind of place you are looking at on each inspection, especially if you have moved between listings that all looked similar on a map. Use the precinct description for context and use the address, documents and visible construction to understand each dwelling.
Take the street address and unit number from the contract and match them with the agent's access arrangements. If the advertising says Heidelberg but the address is in Heidelberg Heights, make sure every report and record is for the same property. The Heidelberg buyer guide has more on matching property details. Here the key comparison is between two different building and site arrangements in Heidelberg Heights itself. A house and a townhouse can both be sensible choices. The better question is which costs or access restrictions would change how much you can comfortably offer.
At the older house, follow the join
Start with a simple sketch of the original rooms and the apparent newer work. Put the concern on it before describing the whole house as renovated. If the kitchen has been moved and a larger opening made to a family room, look for the positions of the old wall, the new floor transition and any changes in roof line from accessible viewpoints. Tell the inspector where you saw cracking or felt a change underfoot. A change in finish can mark a join between construction phases. The finish alone gives little information about how the floors or roof are supported below and above it.
Ask the agent whether the old and new parts can both be accessed where it is safe and permitted. An old subfloor hatch might open to one bay only, and a rear slab or another floor system can limit what the inspector can see at the transition. In the roof space, a low or obstructed junction can hide the area most relevant to the alteration. See the guide to roof and subfloor access limits for how these gaps should appear in the report. Get the access question raised early enough to decide whether a return visit or specialist follow-up is realistic before your deadline.
For example, you might find that a timber board changes direction at the same point where a door binds. Ask whether nearby cracking, floor level or visible supporting elements tell a consistent story, and ask the seller for records of when the opening was created. Keep the report wording tied to the observations. A door could have been hung poorly or affected by local movement. Both are plausible until the other evidence is assessed. If it is the only symptom and the alteration records are coherent, your next action may be different from a case where several elements have shifted around the same opening.
At the townhouse, trace the interfaces
Walk the route from the street to the townhouse door and courtyard with permission. Mark the areas you rely on even if you rarely think of them as part of the building. The driveway, surface grates, narrow side access and retaining edge beside the courtyard may affect how you use or maintain the home. Then notice where the route crosses into another lot or an area shared by several owners. Ask for the subdivision plan and get your conveyancer to explain the boundaries and responsibilities. A grate outside your gate is an observable feature. Its position beside your gate alone does not establish who owns the pipe beneath it or who arranges maintenance.
Make two requests about a suspicious damp mark near a garage entry, for example. Ask the inspector to describe the levels, marks and visible drainage that can safely be seen. Separately ask your adviser to check which areas can be accessed for follow-up and who can approve work if a drainage contractor needs to inspect beyond your lot. The shared-driveway inspection guide has prompts for following the physical route. Consumer Affairs Victoria's apartment and unit checklist helps with the document questions where an owners corporation applies. Check whether there is one and what it covers for the actual property you are considering.
At a newer dwelling, ask whether the seller has records of any earlier complaints or work to the specific area. If a previous owner arranged for a threshold to be sealed, an invoice listing the address but no door location leaves a useful question open. A scope and dated photograph for the same opening would help narrow it. If records refer to a shared asset, identify which lot and which stage of development they cover. A statement about drainage elsewhere on the property might be true and still leave your particular garage approach unexplained.
Compare what you can investigate before committing
Imagine you are choosing between two illustrative properties. The established house has a rear opening and a slight change in the floor at the extension. The townhouse has a mark near the garage entry after rain and a grate farther up the shared driveway. At the house, a useful first step is to establish whether the junction can be seen below and whether drawings or dated photos describe the opening. At the townhouse, start with the water path you can see and the lot plan. A specialist visit to the townhouse might depend on permissions across the site. The house visit might be easy to arrange but still leave a connection concealed.
Use the uneven floors buyer guide if the floor change is your main concern, and check what records exist before treating it as evidence of a particular footing problem. At either property, an inspection captures the available conditions at the time. If it has been dry and you are told that water comes in during heavy rain, request dates, images taken during the event and a clear description of where the water appeared first. Those details can guide further investigation without depending on rain arriving on inspection day. An absence of fresh water on the day leaves the earlier account unresolved.
Give each property a brief that says what you would do differently depending on the answer. If you want to remodel the established house soon after settlement, establishing what was altered may matter more than a cosmetic finish concern. If you need reliable step-free access at the townhouse, the route from the street and who can approve changes to it may affect your decision. These priorities belong in the initial enquiry because they tell the inspector which accessible features deserve particular attention. Keep the building condition questions and the feasibility of proposed works separate when you use the results.
Compare how you would maintain each place
Try walking through one ordinary maintenance job for each property. At the altered house, imagine a contractor needs to inspect the lower roof where the extension meets the old wall. Can they get close to that part of the building without asking a neighbour for access? Is there a visible route past the garden and fence? At the townhouse, imagine the grate needs to be cleared or investigated. Is it reached from a gate or a shared driveway, and would somebody need to coordinate parking or access for the other residents? These questions apply just as much to an investigation you want before purchase as to maintenance you might plan after settlement.
Notice where a straightforward issue at one property becomes harder to scope because of an access restriction at the other. A narrow side path might be clear on the day of your inspection yet difficult to use for a repair if the gate is locked from the other side. A photograph of the path and the actual maintenance location can make your question much clearer when you speak to the relevant person. Separate the physical fact that access is restricted from the legal question of whether it can be arranged. When comparing the homes, record how much uncertainty remains in each case and what further information would allow you to make a choice.
Ask for records you can match to a finding
At the altered house, request any drawings, approvals and invoices tied to the extension or wall opening. At the townhouse, request the plan and relevant owners corporation records through your conveyancer or solicitor. Ask for the marked location or document reference behind a seller's account of a repair. One practical test is whether you can point to the part of the building on a plan or photo and see how it connects to the written record. Consumer Affairs Victoria recommends checking the vendor statement and following up on alterations. An inspection can describe the condition visible now and identify useful records to seek.
Read the findings with three questions in mind. Which matters are observable and reasonably defined? Which still need access, documents or a specialist? Which could materially affect your price, plans or timing? The inspection report examples show how locations and limitations are recorded. Share the exact property, the agent's access details and the auction or offer deadline when arranging the inspection. If you are weighing two homes, bring your different concerns to the conversation early so you know which evidence is likely to be available for each one before you commit.