Pre-Purchase Building Inspections in Macleod
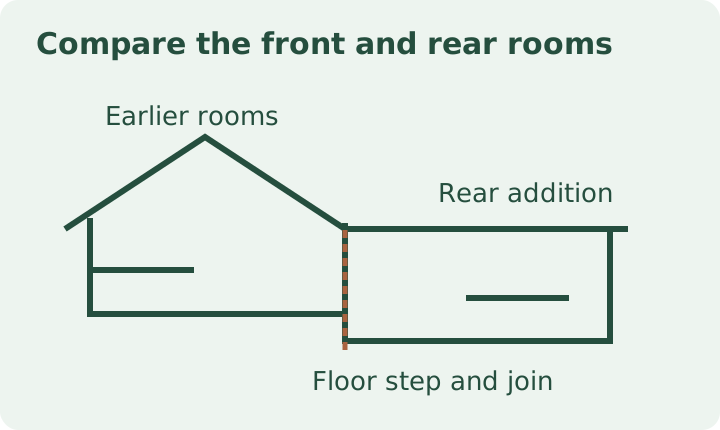
The front rooms of a Macleod house look well cared for, but the rear living room has a different floor height and a roof that meets the original house below its gutters. If you’re buying with a deadline, that junction deserves its own inspection question. At a Macleod house with a rear addition, arrange access to both sides of the join before your purchase deadline. The aim is to understand the condition of the two parts and where the inspection can compare them. A tidy street frontage tells you relatively little about how later work was joined in or what is accessible underneath.
Use the local evidence to ask a property question
Banyule Council’s 2024 Neighbourhood Character Strategy describes its Garden Suburban 2 precinct as covering parts of Macleod and nearby suburbs, with ridgelines, a mix of building eras and established side setbacks. It describes many mid-century dwellings and some more recent development. That gives you a reason to check whether the floor plan, ground levels and access at your particular address suit the inspection you want. The strategy describes a precinct. It cannot tell you the age of the building, whether a wall is original, whether permits were required for particular work, or where it is safe to enter.
Look at the Melbourne pre-purchase inspection service while you still have time to arrange access. Ask the agent for a plan and mark where you think the earlier and later parts meet. You might use a hallway step, a change in roof shape or a row of windows as a reference. Say whether your concern is a mark, a stiff door, a floor transition, or whether you mainly want to know what is accessible. The appointment can then be planned around the features that would affect your decision.
Compare the floor plan with what is visible
Start with a walk from the front door to the rear room. Note changes in floor finish or ceiling height and whether a step is shown on the plan. A change in height may have been part of the design. It is useful to identify because it helps an inspector find the transition outside or below. If there is a door at the transition, record whether the door fits its opening and whether there is visible damage at its corners or nearby skirting. Several observations in one location warrant a closer look. A single door rubbing gives you a smaller question.
From outside, look for a change in wall material or roof line in roughly the same place. A garden bed, storage area, deck or paving may conceal part of the meeting point. Ask the agent whether a side gate can be opened and whether furniture or stored goods obstruct a relevant hatch. Avoid moving belongings or lifting panels without permission. Our roof space and subfloor access guide explains what can make those parts of a visit impracticable. It helps to know before booking whether the two parts of the home have separate access points.
Follow the rainwater path across the join
Find the roof and gutter sections that serve the rear room from a safe position at ground level. Notice whether a pipe comes down near the join, where its visible end goes and whether paving slopes toward the wall. An old water mark at the base of a wall may be near several plausible routes for water. A damp patch after rain is a useful observation, but rain alone does not identify where the water first entered. The report can note which path is visible and what evidence would support a more targeted investigation.
A channel drain or fresh paving can change the way a buyer interprets the area. Ask who installed it and when. If the seller has a plan or invoice, check whether it identifies the connected outlet or only names a drainage product. The visible grate offers no view of the underground connection. The buyer’s guide to drainage around a home has more on gathering observations before deciding whether a plumber or other specialist needs to trace the system. An older property can have separate roof and surface drainage arrangements that need to be discussed separately.
Bring the records and check the relevant location
Ask for any approved drawings, completion records and relevant repair invoices available to the seller. Try to match the address, revision date and described work to the part you can see. A drawing labelled proposed may be useful to identify intended work, but its presence does not establish that the work was completed as shown. An invoice for a gutter can explain why a component looks newer without telling you whether the lining beneath it was ever wetted. Take particular care when a record says rear works but there is more than one rear room or a later deck.
If papers are missing, put the specific gap to your conveyancer early. Consumer Affairs Victoria’s guidance on inspecting properties before buying explains the role of a professional condition inspection in the purchase process. Ask your conveyancer which records or contract provisions you should clarify for this address. If the seller describes an older repair to the roof where the addition meets the house, the roof stain and repair history guide can help you ask for a sequence of dates and locations rather than relying on a broad statement that the roof was repaired.
Plan for a visit with partial access
Tell the inspector which side of the house has the usable gate, what is locked and whether the agent can be there. An inspector can usually record visible surfaces from safe positions and compare features that are exposed. The ability to see into roof and subfloor areas varies with the opening, clearance, physical conditions and access arrangements on the day. At an addition, the accessible roof space over the front rooms might not continue into the rear. Likewise a hatch in the original house may offer no view of a separately supported extension.
This matters when reading the report. A finding about one room may be based on close observation, whereas the next room may have evidence only from the accessible floor and wall faces. Ask the inspector to name each material access limitation and explain what could address it. If a concealed roof junction is important to the purchase, a suitably qualified roofer may be able to quote a more focused inspection with the owner’s permission. If a doorway, floor transition and cracking appear related, the guide to interpreting brickwork cracks explains why the pattern and adjoining features matter.
Work through an illustrative Macleod scenario
Imagine a buyer looking at a Macleod home with a brick front and a lighter rear addition. The older hallway has an accessible floor hatch, but the rear living room is reached by stepping down and has no visible hatch. The seller recalls repairs after heavy rain and sends a receipt for replacement guttering. The rear room appears dry on inspection day, although the plaster near the opening shows a band of different paint. Those details identify where to look and what to ask. They cannot establish a cause or when the paint was applied.
The inspector records the floor transition, checks the accessible hallway area and records that the support below the rear room could not be seen. The receipt appears to cover the side gutter, while the mark is beside the rear junction. The buyer asks for a labelled photograph from before repainting and gets an opinion on whether the junction can be accessed without removing material. That combination is enough to make a clearer decision about the remaining uncertainty. It also avoids applying an observation about the accessible front subfloor to a separate area with different construction.
Decide what you need before committing
Sort the inspection outcome into matters you can price now, matters that need a closer look, and areas where the available information is sufficient for your circumstances. If an item needs a quote, use the location and extent in the report and ask the trade to state what is included. A painter may be able to estimate work on a finish. A structural engineer, roofer or plumber may be needed when the actual question concerns movement, a roof junction or drainage. Ask the person giving the quote to identify which underlying conditions could change it.
If a townhouse has been built beside or behind an older dwelling, the separate shared-driveway buyer guide explains why visible driveway condition and arrangements for its use are different purchase questions. For nearby suburb coverage, see the Rosanna inspection guide. Its local context may help if you’re comparing homes on both sides of a suburb boundary. For the Macleod appointment, share the street address, buying deadline, a plan if available and where you think the addition begins. Include the side gate or hatch access arrangements and any records that would change your decision.
A second useful check is whether the yard can be seen all the way around the addition. A fence or shrub can interrupt the view just where the roof and walls meet. Mention any route that depends on permission from another owner. A booking made on the assumption that the inspector can walk behind the fence may leave an important part of the job open. If the agent can only attend once, ask them to confirm keys for the gate and any unlocked outbuildings before that appointment.
Keep the condition questions separate from the changes you might want to make after moving in. An inspection can describe the available access and visible condition at the rear room. It can also identify whether more information is needed about the existing work. If you want to add another room or change the shape of the roof, ask the council or a building professional about the process for your proposal. Council’s neighbourhood character guidance gives context for that conversation. It does not determine what you can build on a specific block. Bring any existing drawings so the new proposal can be considered in the context of the building you are actually buying.
References
Ask ClearScope about your property
Send the property address, your buying deadline and the areas you want checked.
Request an inspection