Dilapidation Before Neighbour Underpinning
Your neighbour says they will be working on the footings near your living room. You already know the window sticks on damp mornings and can see an old line where the wall meets the ceiling. Before work begins, turn those memories into a dated record of the rooms and details that could otherwise be difficult to compare later. Start with the rooms that face the footing work and include the openings you use every day. A useful baseline connects a visible mark to a recognisable place in the house and states the parts that were inaccessible that day.
Find out what the proposed work actually touches
The word underpinning tells you that the project involves support to existing footings. It does not tell you which building or wall is supported, the length of the work, its sequence, or whether all work stays on the other property. Ask the project contact for a simple drawing or marked plan showing the boundary, the affected part of the building and the nearest occupied rooms. If there is no suitable drawing at the time of booking, a rough location description can start the conversation. Note whether the scope comes from a plan, from what the project contact said or from something visible at the site. That distinction helps later when drawings change or early assumptions prove incomplete.
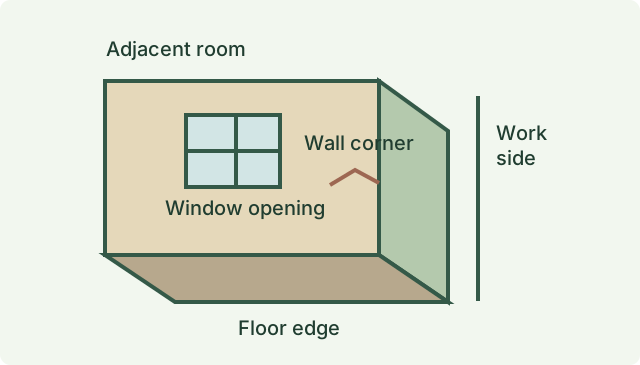
If the proposal includes removal of a roof, shed or attachment at the same boundary, identify that as a separate feature. Our guide to adjoining roof and wall junctions explains why an interface can deserve its own photos. The record for footing work needs to work indoors as well as outside. Start with the wall facing the proposed work, turn into the affected room, and include the floor edge, openings and adjoining returns that a later visitor could locate. If the ground level, building line or use of the rooms changes across the site, a marked plan makes those observations much easier to follow.
Agree on access and the reason for the inspection
In Victoria the Building and Plumbing Commission describes protection work and gives underpinning as an example of a measure that may be considered. The relevant building surveyor determines whether protection work is required for the project. Where the formal protection work process applies, the survey of adjoining property has a specific purpose. Ask the project’s building surveyor what documentation and process apply to your address. A separately arranged condition report can be valuable even when you are still working out what the project paperwork means. It records agreed visible conditions and the circumstances of the visit. Questions about rights, notices or entry can be resolved with the appropriate person handling that process.
Agree on how access will be arranged, especially if some rooms are occupied by a tenant, behind a locked door or used for confidential work. A photograph can identify a wall without showing personal documents or valuable belongings. Clear furniture only where it can be moved safely with the occupier’s agreement. A tall cabinet against a wall may make most of the plaster inaccessible, even if its edges are visible. Ask that the report state the limitation room by room. Our guide to limited neighbour access covers recording what could be seen and how to arrange a later visit if access changes.
Record marks and opening behaviour separately
Start each room with an overview and a closer view of any visible line, chipped finish or old repair of interest. Describe its position in relation to a feature that should still be there on the next visit, such as a window corner, skirting return or junction between original and added work. Identify obvious finish changes and patched areas without trying to date them from appearance alone. A raised patch near a door can reflect an earlier repair, a change in wall finish or many other circumstances. If a resident has dated pictures or invoices about that area, keep those as separately identified records rather than presenting their recollection as an observed fact.
Where an occupier agrees and the opening can be operated normally without force, it can help to record how a door or window behaved at the appointment. Make it clear whether an opening was tried, merely observed or reported to stick by the resident. A door dragging on carpet presents a different observable condition from a frame with a visible gap. Weather, ordinary use and later adjustments can change how an opening behaves, so the date and circumstances matter. A still photo alone may show a scuff but cannot convey how a latch engaged. If safe operation cannot be established, leave the opening alone and record the limitation.
Build a record that survives a change of inspector
Pick views that another reader can find from the room description and repeat without standing in a restricted work area. A wide view looking back from a doorway gives the reader an orientation. A detail view then shows the mark in context. Add a reference such as the bedroom window facing the boundary and identify the side of the opening shown. A dated floor sketch with room names can be helpful when an extension created two bedrooms that look alike in photographs. Keep the original images, especially where a close view has been cropped for inclusion in a written record.
If a wall continues into a wet area, stairwell or locked storage room, list which length was visible at the visit and where the record stops. Keep wall faces and exterior features in separate entries if the precise relationship between them is unclear. The person reading the report should be able to distinguish an observed finish from an assumption about the structure behind it. Our condition photos and monitoring guide describes why different evidence is needed when a project calls for measurements over time. Ask the project professionals who will establish the method and what they need to see before work begins.
Separate a specialist question from the visual record
WorkSafe Victoria’s excavation guidance discusses planning around nearby structures where excavation is involved. Design, temporary support, work sequencing and any need for engineering assessment belong with the professionals responsible for the project. A photograph of plaster or paving is useful evidence of appearance on the day. It cannot show the full shape of the footing, concealed supports, soil response or whether a building is stable. If the team needs specific level information or monitoring, confirm who will arrange it and the date by which the first readings are needed. The result can sit beside the condition report as a separate record.
Where the proposed package is described as boundary wall work, check what the builder and surveyor mean by that term. It can refer to the wall itself, adjacent paving, removal of a retaining structure, or intervention below a wall that remains. Our guide to boundary retaining wall replacement covers the retaining scenario. If equipment brings an additional access issue for the property, indicate that separately when arranging the photographs. Combining everything into a vague instruction to photograph the boundary makes it easy to miss an occupied room that shares the line of concern.
Know when to return and what the return can tell you
Ask the project contact for the first planned activity and the likely milestone when the room and exterior can be safely viewed again. The first relevant date might be earlier than the day the neighbour expects the main work to start. Keep original reports, correspondence and photographs together so that an after-work comparison uses the exact earlier reference. See our guide to a comparison inspection for practical ways to arrange a like-for-like visit and record where a comparison is uncertain.
Illustrative example. A resident says an older bedroom door has never clicked easily into its latch during winter. The baseline describes what happened when the door was operated at the appointment and photographs an existing rub mark. Months later the resident reports a new difficulty and provides a dated image. The first report lets the comparison address the same opening and rub mark. It cannot establish why the door now behaves differently. If there is concern about sudden movement, serious separation or immediate safety, follow the advice of the relevant safety and building professionals promptly rather than waiting for a routine photographic comparison.
Prepare a short brief for the booking
For the Melbourne dilapidation inspection service, send the address, relevant project contact, the proposed start date, a plan showing the nearby work and the agreed access arrangements for affected rooms. Flag features that residents already know about and identify who reported them. If there is an existing report, send the pages that describe the relevant rooms and the date they were seen. If the planned work or level of access is still provisional, name what is waiting for confirmation so the scope can be discussed.
A practical brief names the visible areas a future comparison would need. For example, specify the boundary-facing bedroom and its opening, the hallway where the wall continues, and an agreed exterior view. If the other side is covered or blocked, say who controls access and when a view may become available. Ask for a report that distinguishes the agreed scope, actual access and what was observed. That gives the tenant, owner, builder and any later reviewer a clear starting point when they need to compare condition, even if they were unable to attend the first inspection.
Decide which details should take priority
Where access must be spread over two visits, start with rooms beside the work that are hardest to return to later. An adjoining office with restricted entry may deserve an early appointment even when an external view is simpler to arrange. Use the same written scope with everyone. A neighbour may assume that all internal rooms will be seen while a builder may have allowed access only around a single wall. Naming the rooms and agreeing who will attend helps identify that difference while there is still time to adjust the booking.
If the project contact offers an existing report, compare its date and floor plan with the proposed start and scope. Check whether details are identified well enough to find the same corner without the original inspector. A photograph of a mark with no location can be hard to match accurately. Where the original record already covers the right area, ask whether a small supplementary visit can fill the missing views before any work starts.
References
Ask ClearScope about your property
Send the address, proposed work, expected start date and any access arrangements you already have.
Request an inspection