Dilapidation Before Scaffold Occupies a Shared Passage
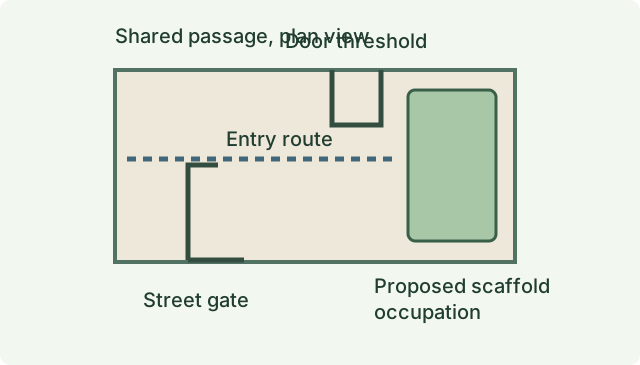
The builder next door wants to put scaffold in the passage between two homes. You use that passage to reach the bins, side door and rear courtyard. Before the scaffold arrives, walk through which surfaces will be covered and which doors or gates will still need to operate. A useful passage record shows how the space worked before the scaffold occupied it. Record the visible condition while the route is clear and ask the builder to explain the proposed arrangement on a drawing. A close photo of one chipped tile can be useful, but without a wider view it may be hard to tell whether it sits under the temporary work or halfway down the path.
Mark the parts of the passage the work will affect
Ask for a simple plan showing the entry to the passage, the proposed occupied section and the route to be used by the people putting the scaffold up and taking it down. Include any separate delivery path, any door that must remain usable and anything that will be screened or covered. Put a reference point on the plan, such as the street gate or the back corner of the house. With a known starting point, the report can describe which side of the gate a mark belongs to and whether a defect is at a doorway or further along the passage. If the supplier has yet to confirm the arrangement, treat the sketch as provisional and agree who will update it before the work begins.
A scaffold occupation can last well beyond the day the parts are carried through. Record the setup area separately from the entry route because the same tile might be exposed to different activities at different times. Our guide to shared driveway traffic deals with repeated vehicle travel, including where tyres move and turn. In a narrow pedestrian passage, fixed points such as a shallow step, a wall vent or a low window often help define the comparison. A sketch that shows both routes is especially helpful where contractors will enter from the front but the standing scaffold begins around a corner.
Record the floor, walls and the things attached to them
Start with wide views in both directions, then take intermediate views for each change in surface. A narrow space can make it tempting to use an extreme wide angle from one end. It helps to add ordinary views along shorter sections, where a later reader can distinguish a paving joint from a fine break and see whether an edge is already raised. Record obvious existing chips, repaired sections and uneven transitions using identifiable joints or doorways as references. Keep the weather and surface state in the notes. A dark patch on a wet tile can look quite different from the same patch after the route has dried.
On either side, record the visible wall and any fittings close to the proposed work. Typical details include a pipe clip, an outdoor tap, the lower edge of rendered walls, a window sill, a drain grate and an air vent. A close-up of a loose or absent cover should have a wider image that establishes where it sits. Add an observation if a drain grate was obscured by a mat or a strip of wall was hidden behind a storage cabinet. Where work also involves taking out a boundary gate, our fence and gate baseline guide explains how to identify the permanent parts that are supposed to be reinstated.
Record ordinary use where it can be observed
Discuss how the passage is used before booking. The opening direction of a gate, the position of a door stop and the visible clearance at a bin-store threshold may matter later. With permission, ask the person who normally uses the passage to demonstrate an ordinary opening or closing cycle. Record where a gate catches or already requires a lift to engage the latch. Include a still image with the gate open and a note on the behaviour observed. If an item is locked, delicate or already unsafe, record that operation was unavailable. The visit is a point-in-time observation, and a working demonstration does not establish any required egress clearance or suitability as an emergency exit.
Use the same discipline for things that depend on the way the route is used. A door that opens onto the passage might need enough space for the resident to step around it, and a sliding gate might rely on an uninterrupted track. Ask how often the route needs to be used and whether the back of the property has another access point. Relay those needs to the person planning access, including any mobility requirement the resident chooses to disclose. Our guide to limited neighbour access explains how to document the parts of a baseline that can reasonably be obtained when access is incomplete.
Agree when and how the condition can be compared
Book the baseline before delivery, protection boards, temporary fencing or wrapping hide any surfaces you need to see. Where a job is staged, ask whether part of the passage will be occupied first and the rest later. Record the date for each section that was inspected and the stage of work at that date. If a delivery has already happened, note which parts were covered and which earlier photographs, if any, show those areas before delivery. Our guide to late baselines after enabling works covers how to keep that distinction visible.
Ask the builder who will tell you when the passage has been cleared and access is safe. A post-work comparison is most useful after the boards, coverings and scaffold parts have gone, while fresh observations can still be recorded. Use the original orientation and landmark positions when you photograph the same features. If the contractor has repainted, cleaned or replaced a surface in the meantime, record the change and request the date or work record. At a surface that cannot be viewed from the original point, describe the different viewpoint. The post-work comparison guide covers how to flag possible changes for follow-up without drawing a cause conclusion.
Keep scaffold decisions with the people responsible for the work
The Building and Plumbing Commission explains that the relevant building surveyor determines whether statutory protection work is required for proposed building work and that an agreed condition survey is part of that process when it applies. Bring the scope, including the extent of the proposed passage occupation, to the surveyor if you need that determination. Ask the owner or manager which access arrangements are in place. If access is across an easement or common property and authority is unclear, ask the relevant property manager or adviser to review the documents. Booking a condition visit does not resolve any of those matters.
WorkSafe Victoria’s guidance on construction site security explains why builders need to manage public and unauthorised access. Its scaffolding industry standard provides guidance on scaffold design and use. These are reasons to have the builder and scaffold provider explain the site controls and the agreed route before the works start. The condition record covers visible physical features. It cannot determine whether the surface can support scaffold loads or approve a proposed layout. Ask the responsible builder for a direct contact for concerns during occupation, including if a door suddenly cannot be used, a covering comes loose or a resident encounters an unexpected barrier. Keep residents outside restricted areas and arrange a later view if the builder cannot safely make an area accessible.
An illustrative passage with one hidden threshold
Imagine a pair of townhouses sharing a side passage. A scaffold is proposed near the back but its components will be carried through the front gate. The gate latch already sticks, a rendered wall near the bend has several repaired holes, and the resident says a mat covers a chipped door threshold. The useful record includes the gate in both positions, a view through the bend towards the back and images of the threshold if the occupant can move the mat safely. It also lists the areas the scaffold proposal may cover and the difference between the visible opening behaviour and the builder’s access plan.
After removal the resident reports that the gate still sticks but is also rubbing near the ground. A follow-up record can compare where it was previously described as sticking and where rubbing is now visible. If a video taken before the work only shows the upper latch, it has limited value for comparing the clearance at ground level. That gap should remain visible in the report. The new observation can be discussed alongside the builder’s activity dates, weather and any intervening changes to the gate or paving. A single before image and an after image generally will not show when movement began or identify its cause.
What to send with an enquiry
Send the site address, which homes or tenancies use the passage, the proposed dates for delivery and setup, and any plan or annotated photograph that describes the expected footprint. Identify anything that will be hidden early, and say which fittings need a simple visual or operational record. If access is through a locked rear gate or by appointment with an adjoining occupant, explain who can arrange it. The Melbourne dilapidation inspection service can use that information to discuss scope and timing. Ask for the before record to note what was accessible, any changes to the plan and which original views will be most useful at follow-up.
Give each image a short identifier and keep its original file. If a mark is discussed later, share the original view and the relevant section of the plan together so everyone is looking at the same spot. Note who took any supplementary photographs and whether they were taken from within the same property. A photo supplied by an occupant can add a useful angle, especially if a movable item has been shifted between visits. Keeping the source and date attached to that image helps distinguish it from the inspector’s own observations and shows how confidently it can be compared.
If you already have a condition report from an earlier project, flag whether it includes the passage in its present configuration. New tiles, a moved downpipe or a different gate can make the old report useful background while leaving a present-day gap. Take fresh views for comparison with the proposed occupation and describe where older material shows an earlier version of the same area.
References
Ask ClearScope about your property
Send the address, proposed work, expected start date and any access arrangements you already have.
Request an inspection