Dilapidation Before Temporary Fence Removal: Record the Shared Fence and Gate
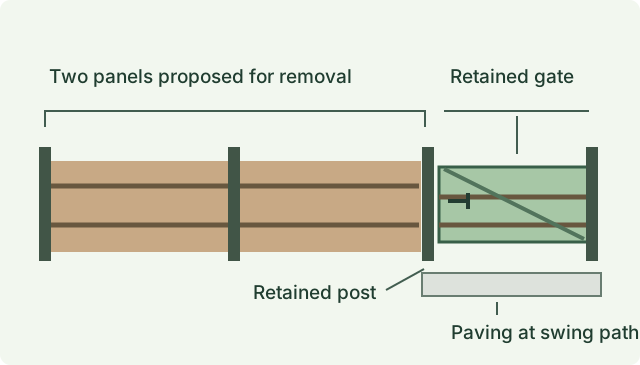
The builder next door needs an opening for materials to pass through and asks to take down two panels of your shared fence. One panel already bows and the gate catches the paving when it opens. Before those parts are removed, you need a record that will make sense to someone seeing the fence for the first time after the works. Record the fence and gate as a working assembly before the first panel comes out. Photographs of the boards are useful alongside a record of how the gate operates, where the posts sit and which sections stay in place.
Agree what is to be removed and what will remain
Ask the builder to mark the opening on a photo or a simple plan. Label each panel by its position between recognisable points such as the garage corner and the rear gate. Include the end posts and show whether the intention is to keep them in place, remove them or leave the decision until work starts. If the gate is outside the opening but shares a post with a panel to be removed, include the gate and its hinge and latch posts in the condition brief. A short description of the intended works gives the photos context.
Record the existing fence line as observed from permitted areas. Use descriptions such as “panel between garage corner and latch post” to anchor the photographs. Keep the description separate from any statement about title boundaries, easements or ownership. A visual condition inspection cannot locate a legal boundary. If a different fence alignment is proposed or the parties disagree about the location, seek appropriate land surveying or legal advice. Our guide to adjoining retaining wall baselines covers a different scope if the posts or the opening also interface with a structure that retains soil.
Make the visible condition easy to revisit
Start with a wide view along the fence, then take matching photos of each panel to be disturbed and the adjoining bays that will remain. Where safe access is arranged on both sides, record which view faces each property. A board may look intact on its public face while the rail and fixings show earlier repairs on the other side. Capture splits, loose-looking fixings, gaps, old patching or apparent distortion where visible. Describe the affected component and its location. Avoid claiming that a bowed panel is failing just because a photograph taken at an angle makes it look pronounced.
Look at the transition from the opening into retained features. Record the gap beside an end post, any visible movement or deterioration in the surrounding paving, and where the fence meets a wall or garden edge. If the project changes garden levels or temporarily clears planted areas, show where the ground currently sits relative to the bottom of the panel. A planting bed may hide the base of a post, and inspection from the accessible side may leave the post footings entirely out of view. Record those constraints alongside the photos. If the opening will also be used by vehicles, see the shared driveway and heavy vehicle guide for the pavement and travel route record.
Capture how the gate works before it moves
Ask the owner or occupier to demonstrate the usual operation of the gate where it is safe and permission is in place. Record the gate closed, the latch engaged if it can be engaged, and the gate open from a useful angle. Note where it rubs, whether someone lifts it to engage the latch, and whether the opening direction takes it across a slope or a raised paving edge. Show where hinges attach and how the latch meets the opposite post. If it has a known intermittent issue, distinguish the occupant’s account from what the inspector saw on the day.
Describe function in neutral terms. “Lower corner touched the paving near the latch side during closing” is easier to compare later than “gate badly installed”. Take a wide photo linking that point to the fixed surroundings and a close view of the contact location. If a lock, automatic gate or specialist safety barrier is involved, agree a separate assessment with the right specialist where needed. A baseline of visible condition and ordinary operation gives you a comparison reference. It cannot establish compliance, certify operation or prove why a gate binds.
Separate access and reinstatement arrangements from the record
The Victorian Government’s fencing guidance covers discussions with neighbours and the process for repair or replacement of dividing fences. Consumer Affairs Victoria provides guidance on where to seek help if agreement is difficult. For temporary removal, ask the people arranging the building work to put the specific proposal in writing. Include who will arrange the opening, how the property will be secured during the gap, and who will remove or reinstall the parts. Record which materials are expected to be reused, which fittings may be replaced and who will confirm the timing of reinstatement.
Ask the relevant building surveyor whether the proposal also engages the protection work process. The Building and Plumbing Commission describes the adjoining-property survey where protection work is required. Ask the parties to identify what permissions they have for accessing either side and who can arrange access for the inspection. The photos and report document physical condition. They cannot authorise the opening, decide who pays or resolve a dispute about rights. For limited views across a boundary, see the guide to a baseline with restricted access for how omissions can be recorded.
Plan a comparison that can still find the original positions
Agree when the photos can be retaken. The most useful opportunity is often after the permanent fence has been reinstated and the surrounding paving or landscaping is still visible. The comparison may also need an earlier check when removed panels are first stored, if reuse is part of the agreement and it is safe and practical to see them. Ask the builder to tell the parties where the components are stored and identify the original bays in their own records. The inspection should record where access was available and whether the record relies on photographs supplied by others.
For the follow-up, go back to the same viewpoints where possible. Compare the same panel or hardware, check how the gate operates under similar conditions, and capture any change in the path or paving that may affect its swing. A strip of newly laid paving could explain a change in clearance worth checking even when the gate hardware appears similar. Record the observations and leave open the question of what caused a difference if the evidence is incomplete. Our guide to a comparison inspection explains how to handle a missing or partly obscured before view.
Use the original record to frame a specific follow-up
In an illustrative case, the owner agrees to temporary removal of the two panels beside a timber side gate. The before record shows a split on the street-facing rail, a capped post beside the gate and a gate that closes with a slight lift at the handle. The photos also show that the latch-side corner clears the path during the short demonstration. The rear face of one panel cannot be seen because a water tank stands beside it. The builder keeps a sketch identifying the two removed panels so the later record can refer to those exact locations.
When the panels go back in, the gate still needs a lift at the handle and now touches a paver partway through the swing. The parties can use the older operation note to separate the existing latch behaviour from the reported rubbing. A comparison can describe the point of contact and check whether changes to the path or hardware are visible. The cause might still need a more focused review, especially if one of the earlier views is obscured. That leaves a clear question for the builder instead of a general disagreement about whether the gate was difficult to close.
Brief the inspection before access arrangements change
Send the address, photographs identifying the opening, the removal date and the best contact for access. Tell us whether the parties want coverage of both sides, the gate in operation, the retained end bays or other adjoining features. If dismantling has already started, provide the dates and any earlier photos with their origin identified. Our guide to baselines after early works covers how to describe the remaining condition once the original view has changed. Share these details through the Melbourne dilapidation inspection service so the visit can be planned around the last opportunity to see the fence intact.
Keep the report with the marked plan, written access arrangements and any builder notes about what was taken away. If a tenant uses the gate daily, ask the owner to arrange attendance or obtain a short account of any existing operational issue. Ask who should receive a copy of the condition record and how a proposed change to the opening will be communicated. When the time comes to review the fence, a few dated, well-located observations will usually help more than an unlabelled folder of images.
Tell the inspector if a temporary enclosure will be installed before the permanent fence is removed. A screen or stack of materials can hide the same low rail or latch post you wanted covered. If access cannot be brought forward, supply any usable prior images and identify the view that is missing. An older picture taken for a different reason might establish the appearance of a rail or the presence of a brace even if it gives no useful view of the post base. Where work has already begun, the report should say which observations were made on the visit and which rely on material supplied by others.
Use the marked plan to resolve discrepancies between what each side sees. The latch may be clear from the driveway while the neighbouring side offers the only useful view of the retaining edge or the repaired rail. If one side is unavailable, ask for any permitted fixed-point views and decide whether a second visit is worthwhile before the opening is created. A photo index that names the side and bay lets the next person retrace that decision.
If the gate is the only everyday access to a yard, flag the usual route and opening direction when you describe the scope to the builder.
References
Ask ClearScope about your property
Send the address, proposed work, expected start date and any access arrangements you already have.
Request an inspection